Zatzman Sportsplex
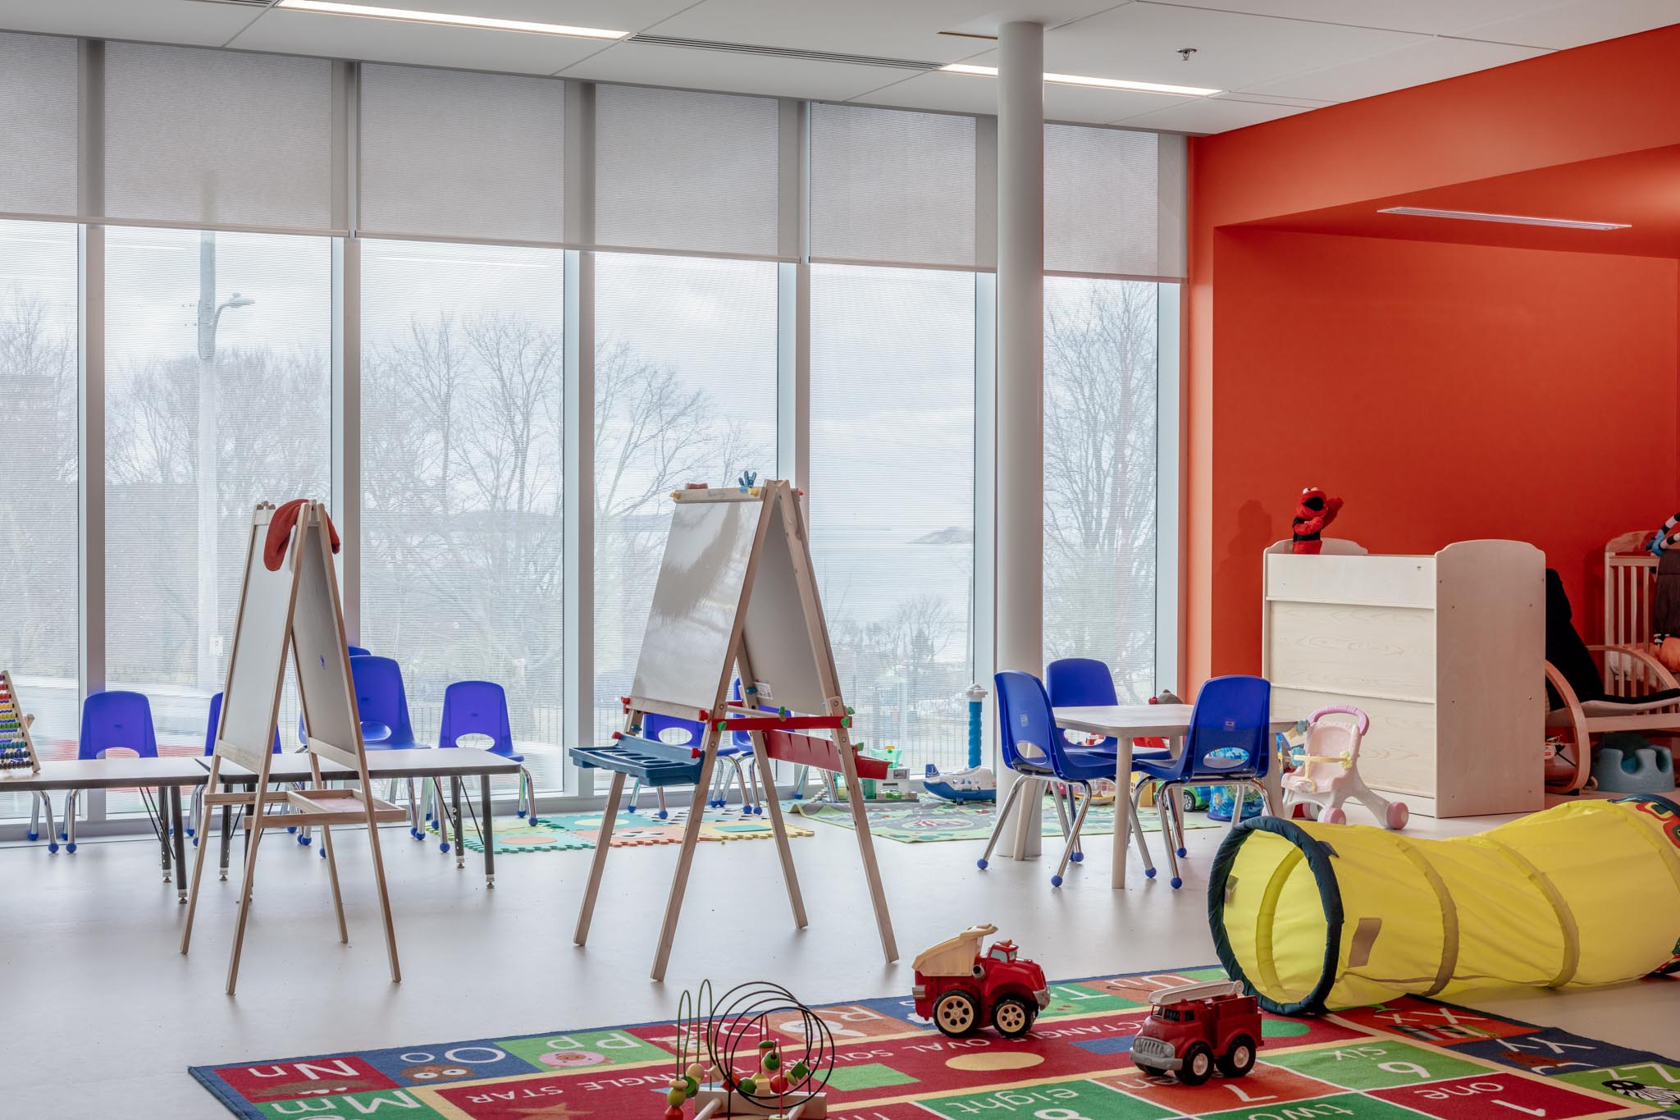
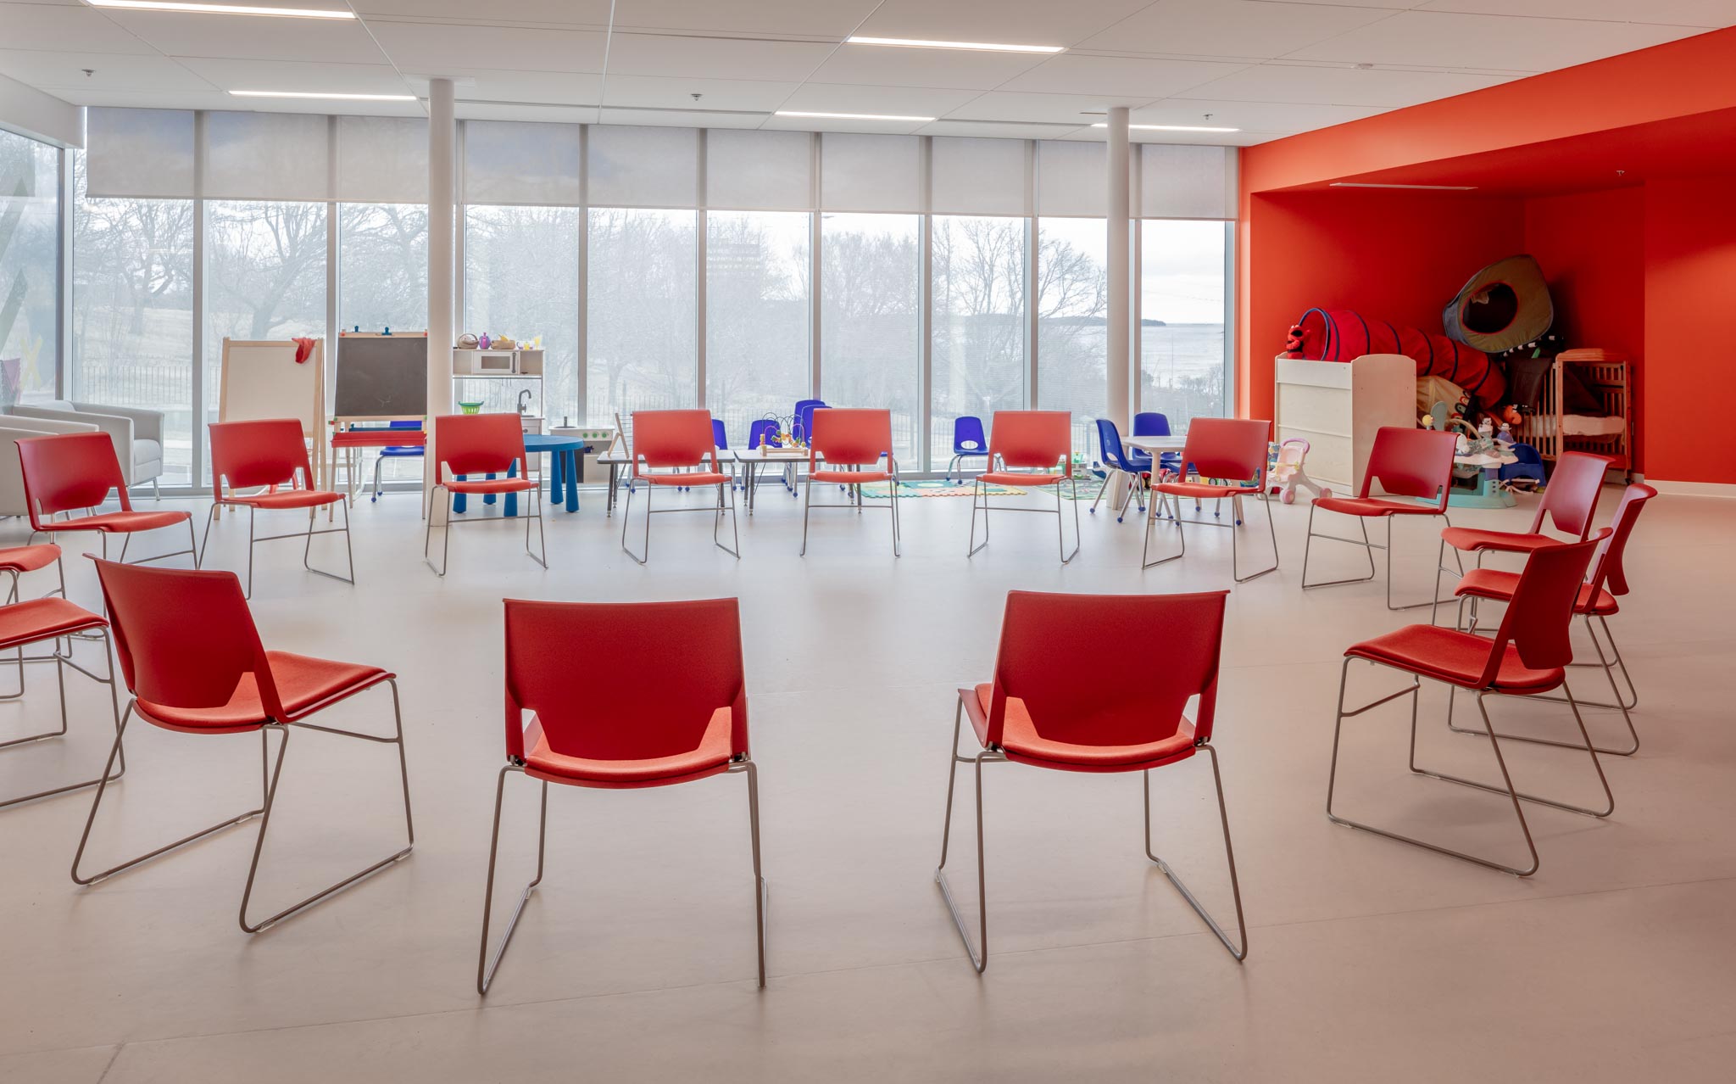
The goal of this redesign was to holistically re-engineer the existing facility to catch up with society's aspiration for a modern wellness hub: to create an integrated rec centre serving the whole community with renewed functionality; openness; access and inclusivity. Abbott Brown worked together with Diamond Schmitt Architects and DSAI on this project.
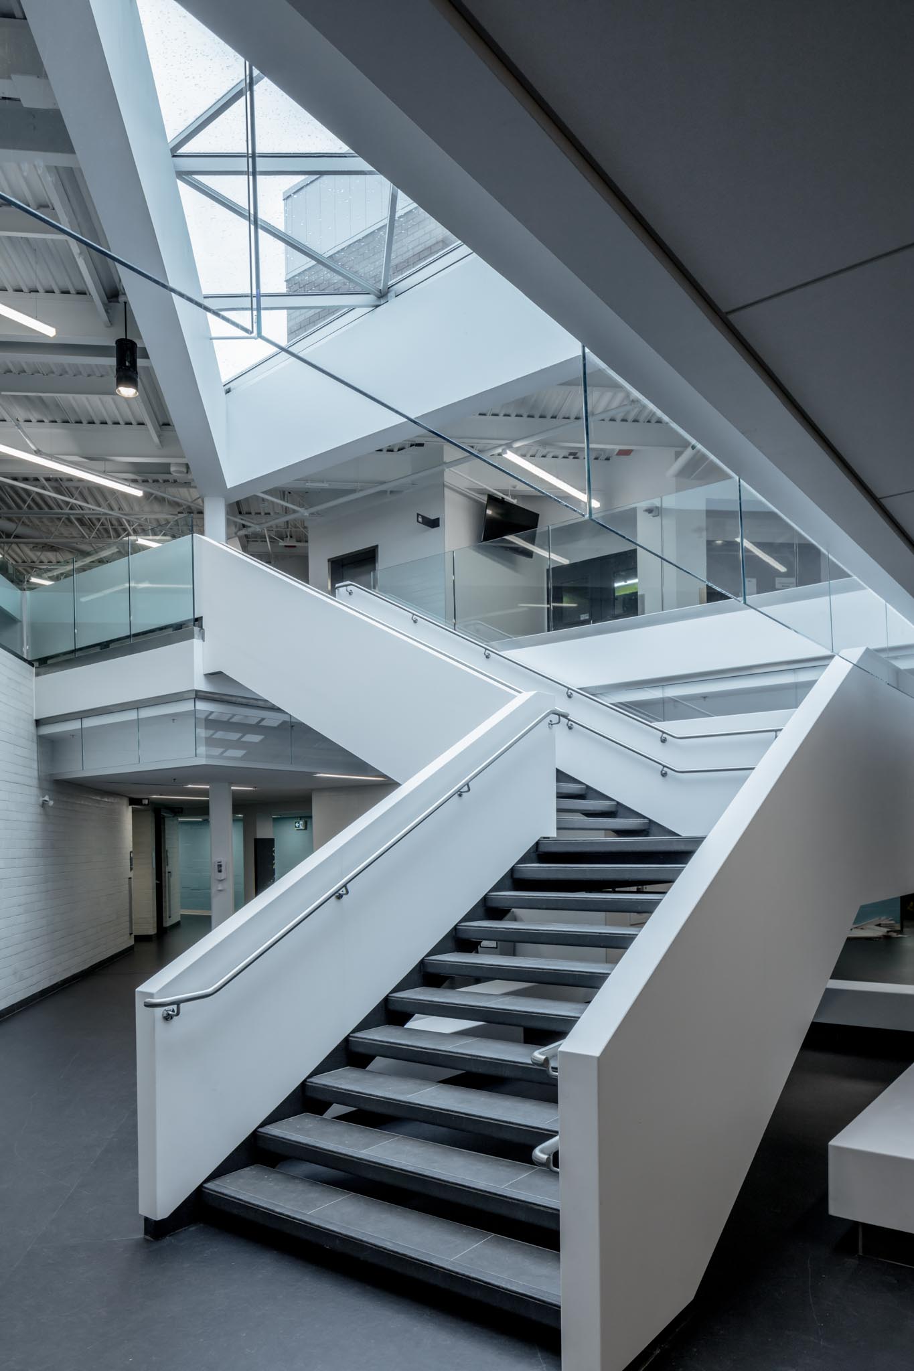
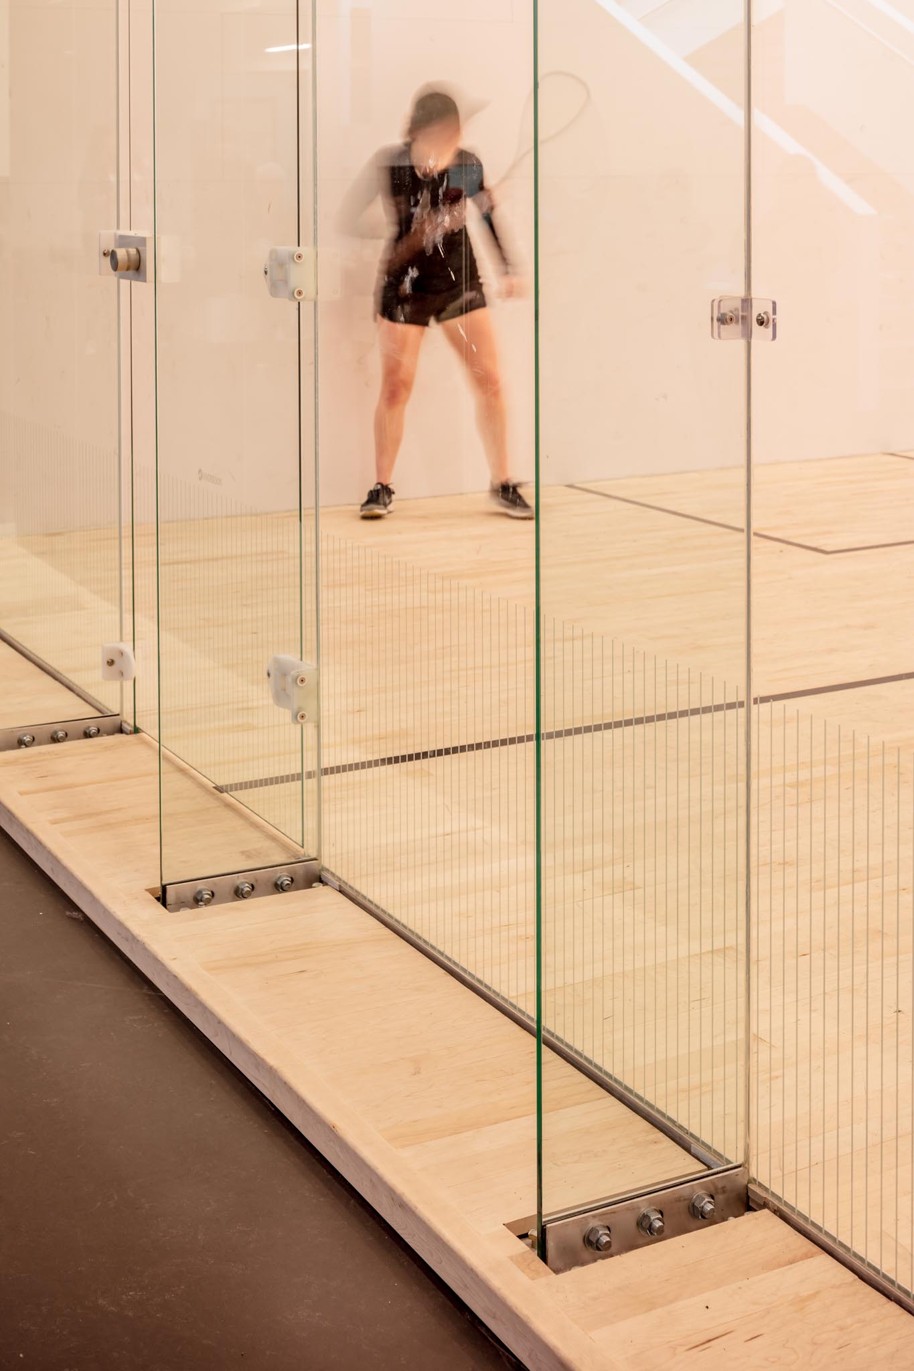
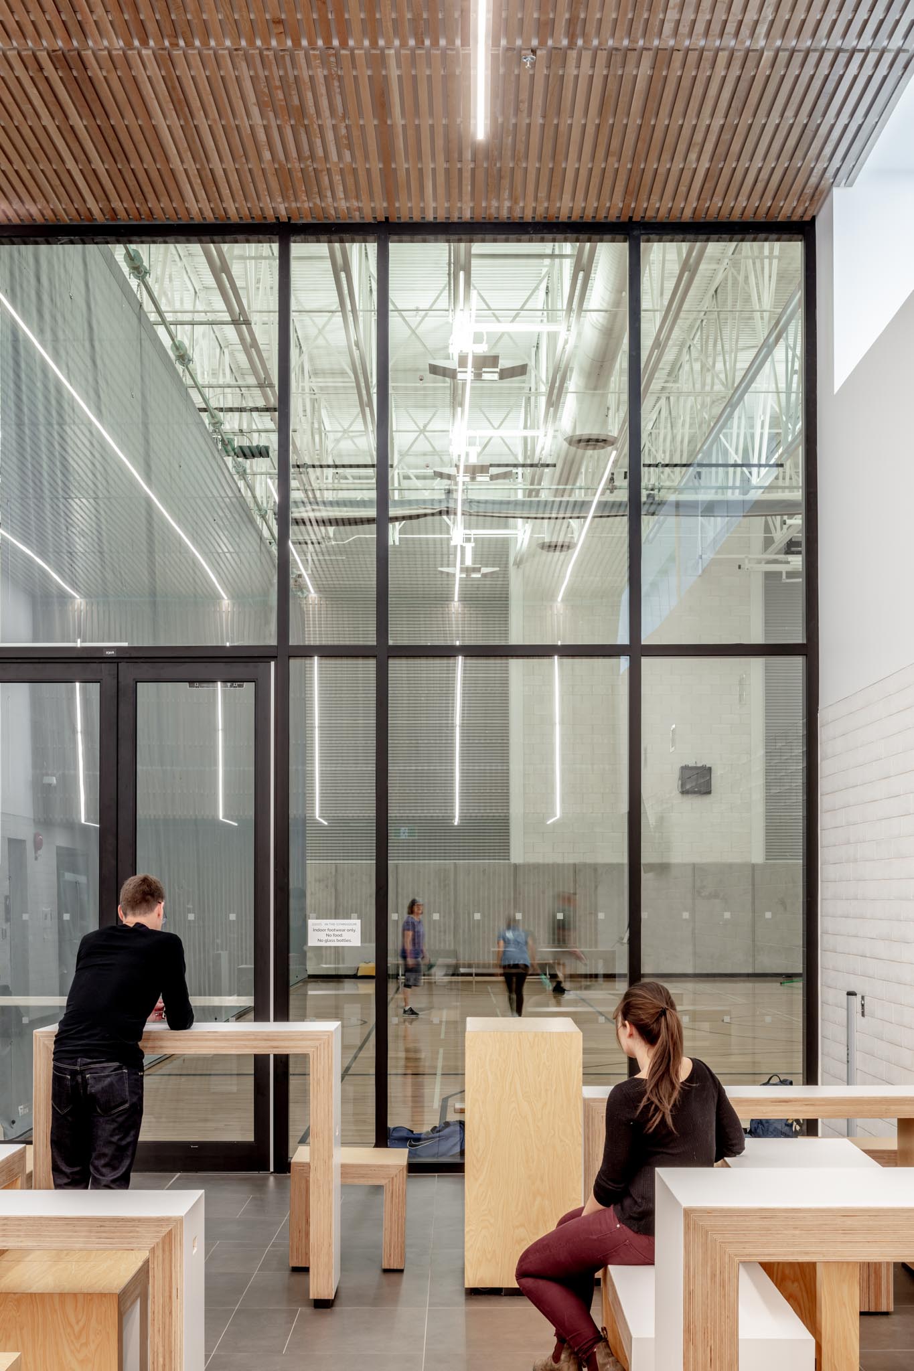
The existing layout was dark, unwelcoming and disorienting –partly due to a 45 degree shift in the plan. The core idea is to graft onto the inherited complexity a new clear axial ordering layout with a central origin. A large new skylight itself oriented to mirror the new axes brings light into the central core. Infill between the pool, arena, and a new gymnasium accommodates new fitness facilities and studios. These areas of infill extend to new open, urban windows maximizing light, and connectivity, and presenting an almost ethereally calm, counterpoint to the angular tectonic form on the existing blocks.
Alongside the central atrium, in an integration of art and architecture, a 200’ long frameless glass wall presents an iconographic, alternately translucent and transparent composition by Mi’kmaq artist Jordan Bennett on themes of community and identity.
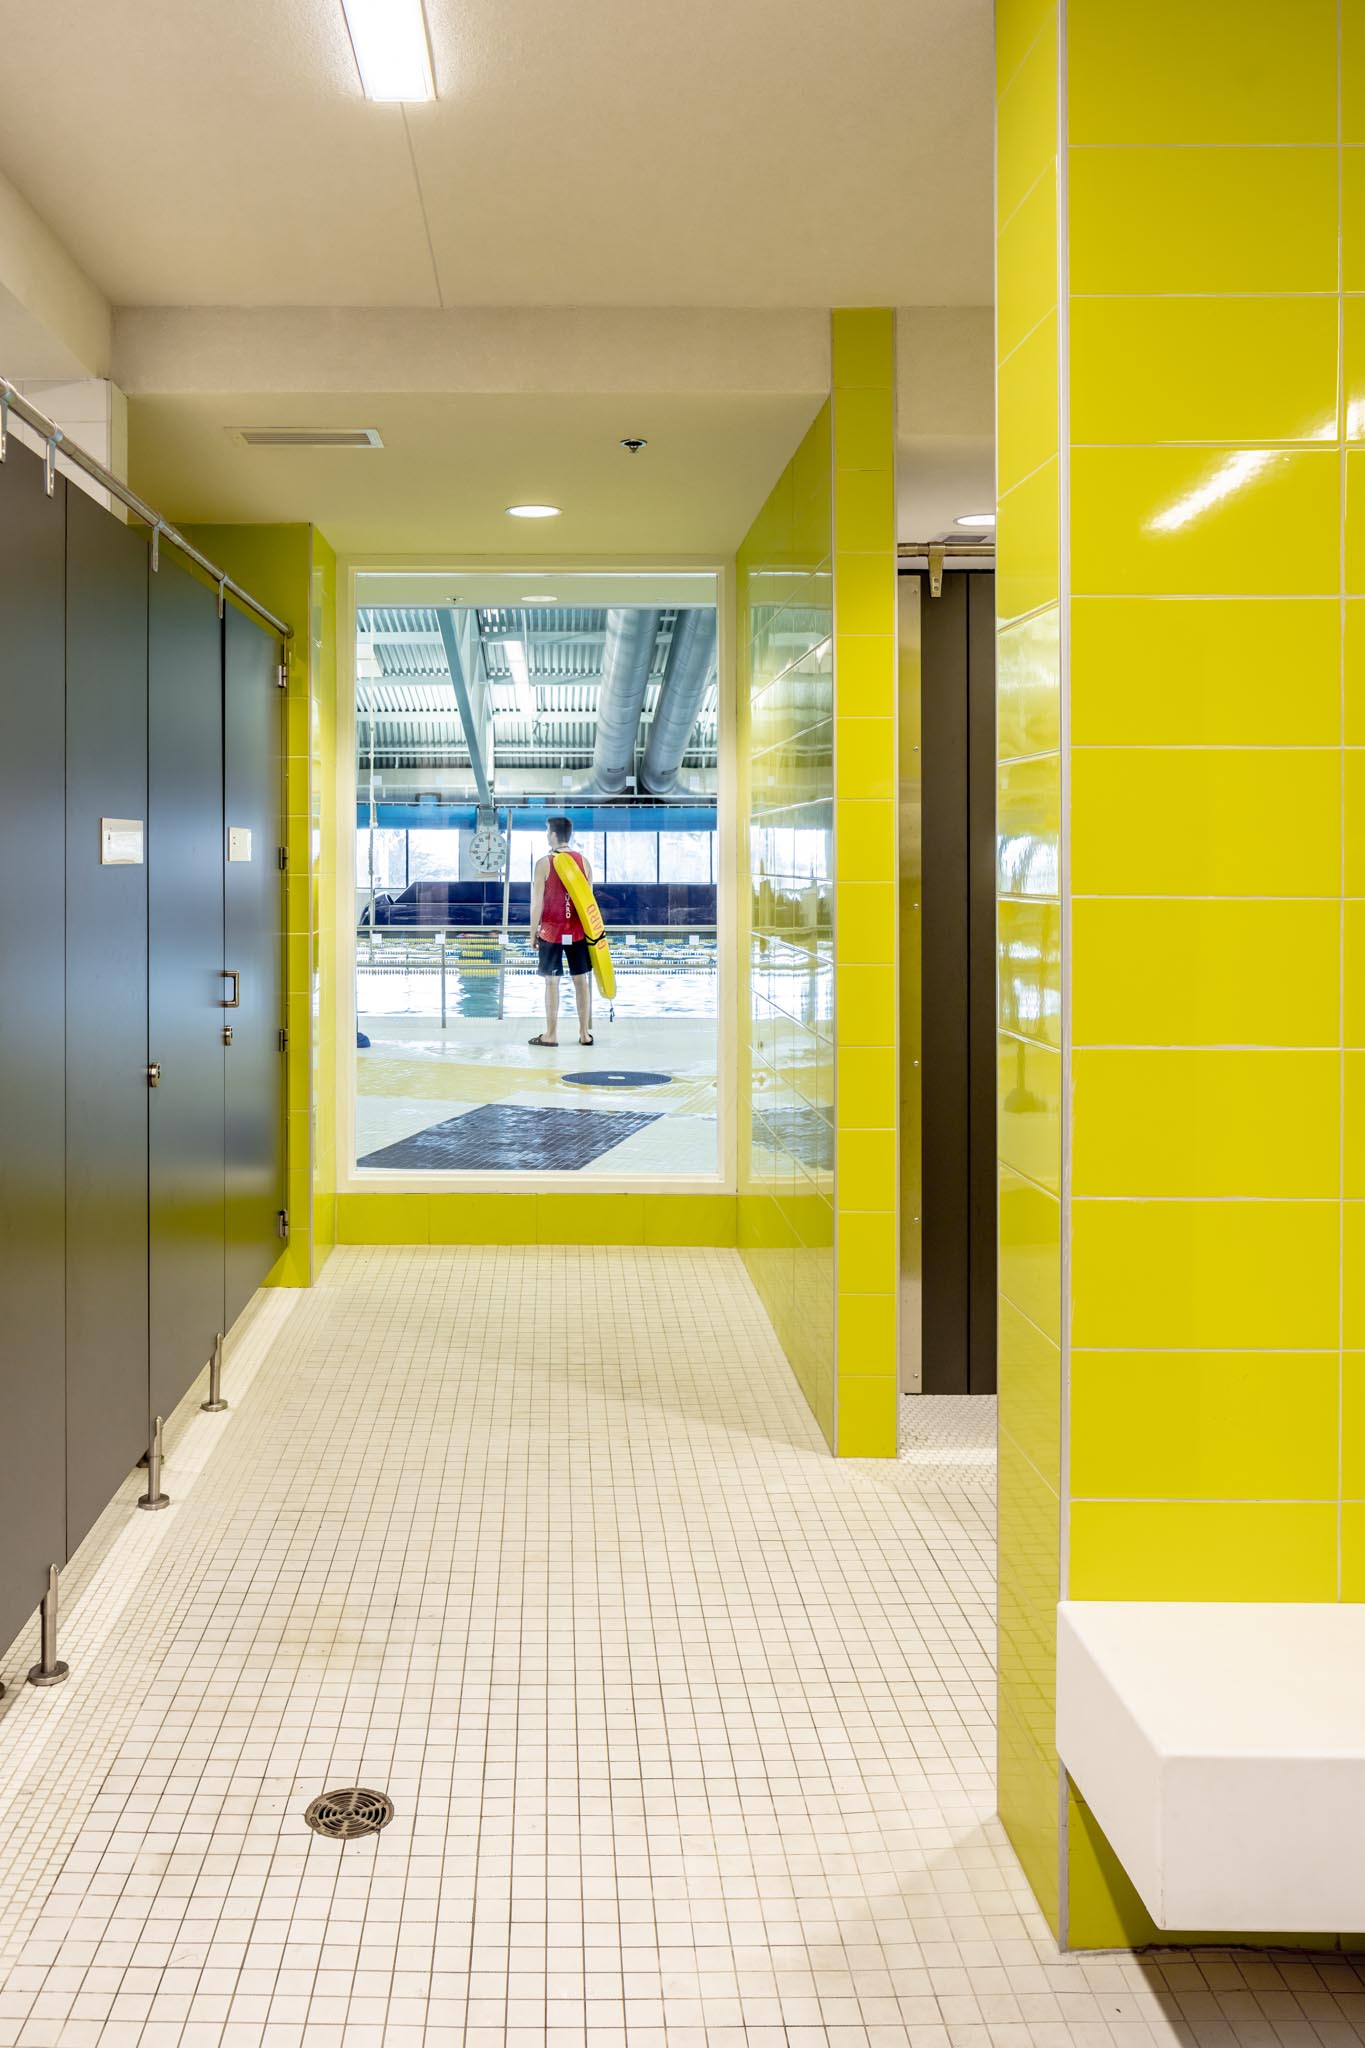
There is an emphasis on barrier-free accessibility and gender inclusivity. Both existing pools are provided with wheelchair access. In-house designed modular furniture in the café concourse allows for varying heights and use profiles. The new Universal Change Room is an open-concept accessible gender inclusive design.
The end result is a design that does not seek to impose a new identity on a cherished institution: It works instead to revitalize it with new clarity, light, and inclusive, uplifting design.