Halifax City Hall Clerk's Office
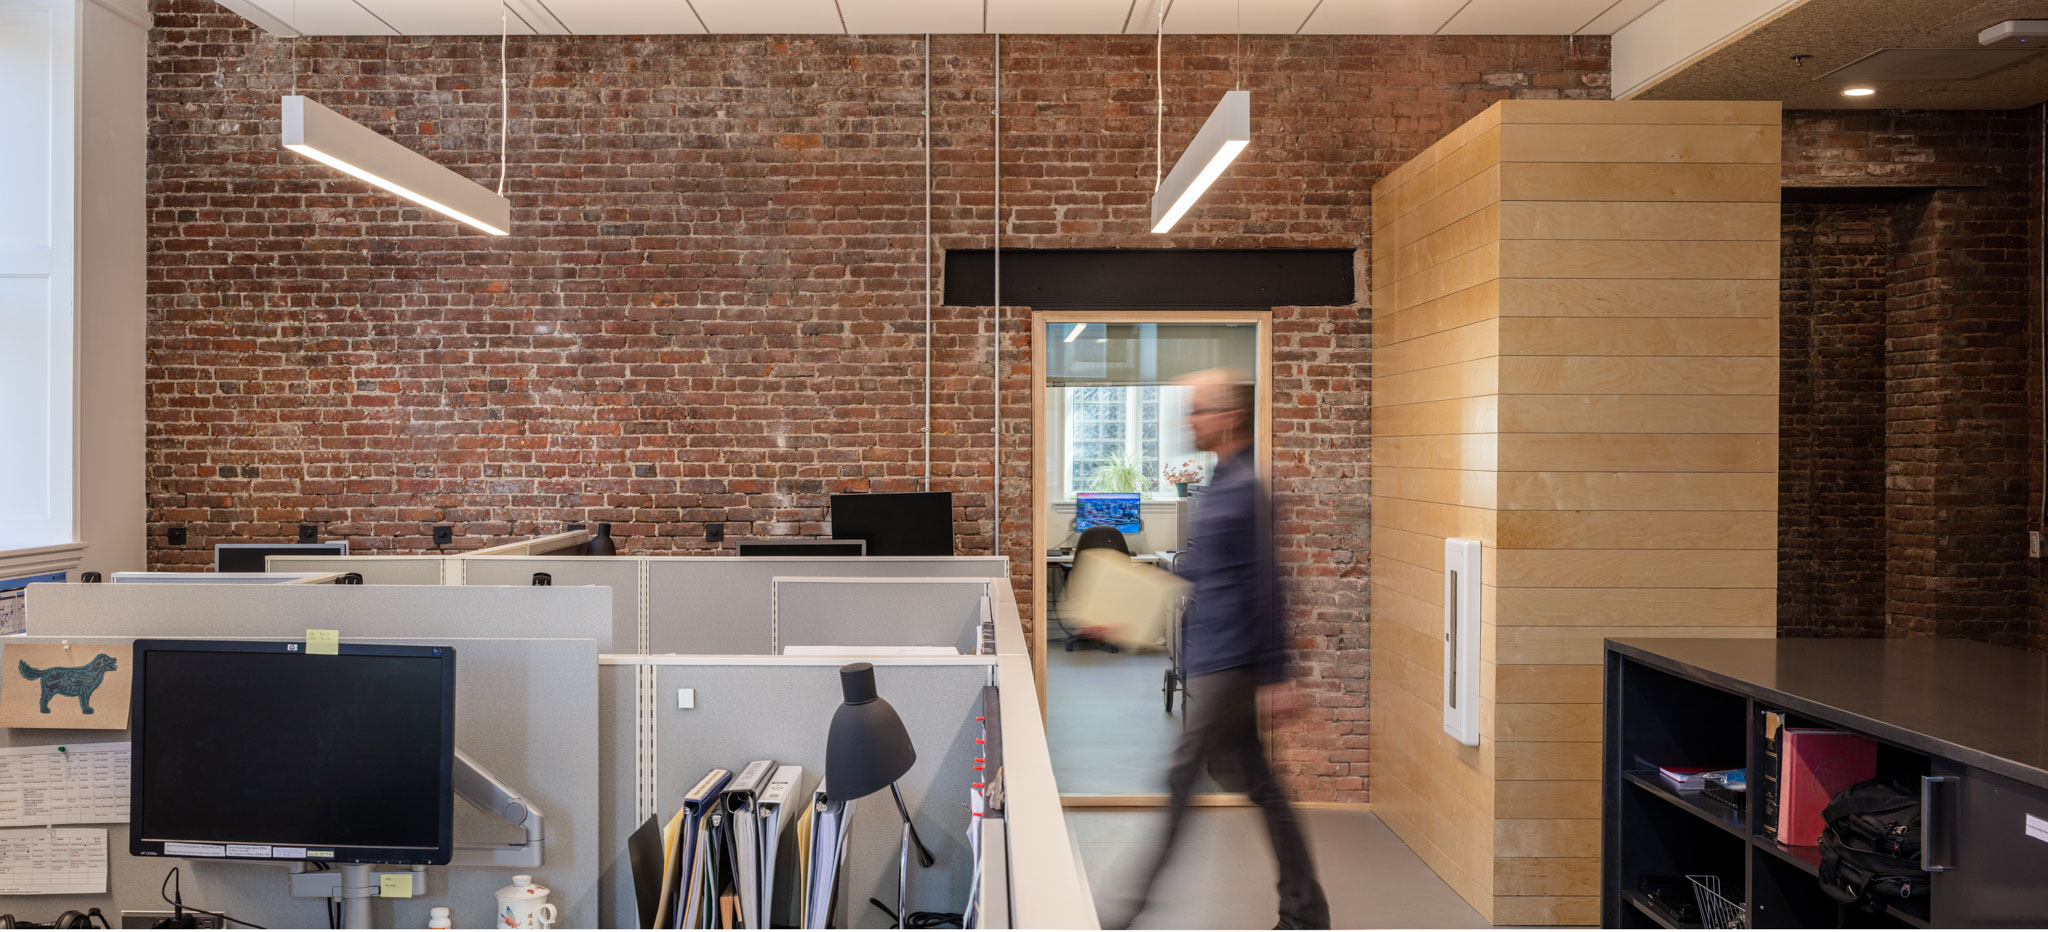
Built in 1887, Halifax City Hall stands at the north end of the historic Grand Parade, a civic space dating back to the city’s founding in 1749. The renovation of the Clerk’s Office transformed a series of dark and fragmented lower-level spaces — originally housing courtrooms, women’s jailcells, and offices — into an open and welcoming public environment for civic interaction and municipal operations.
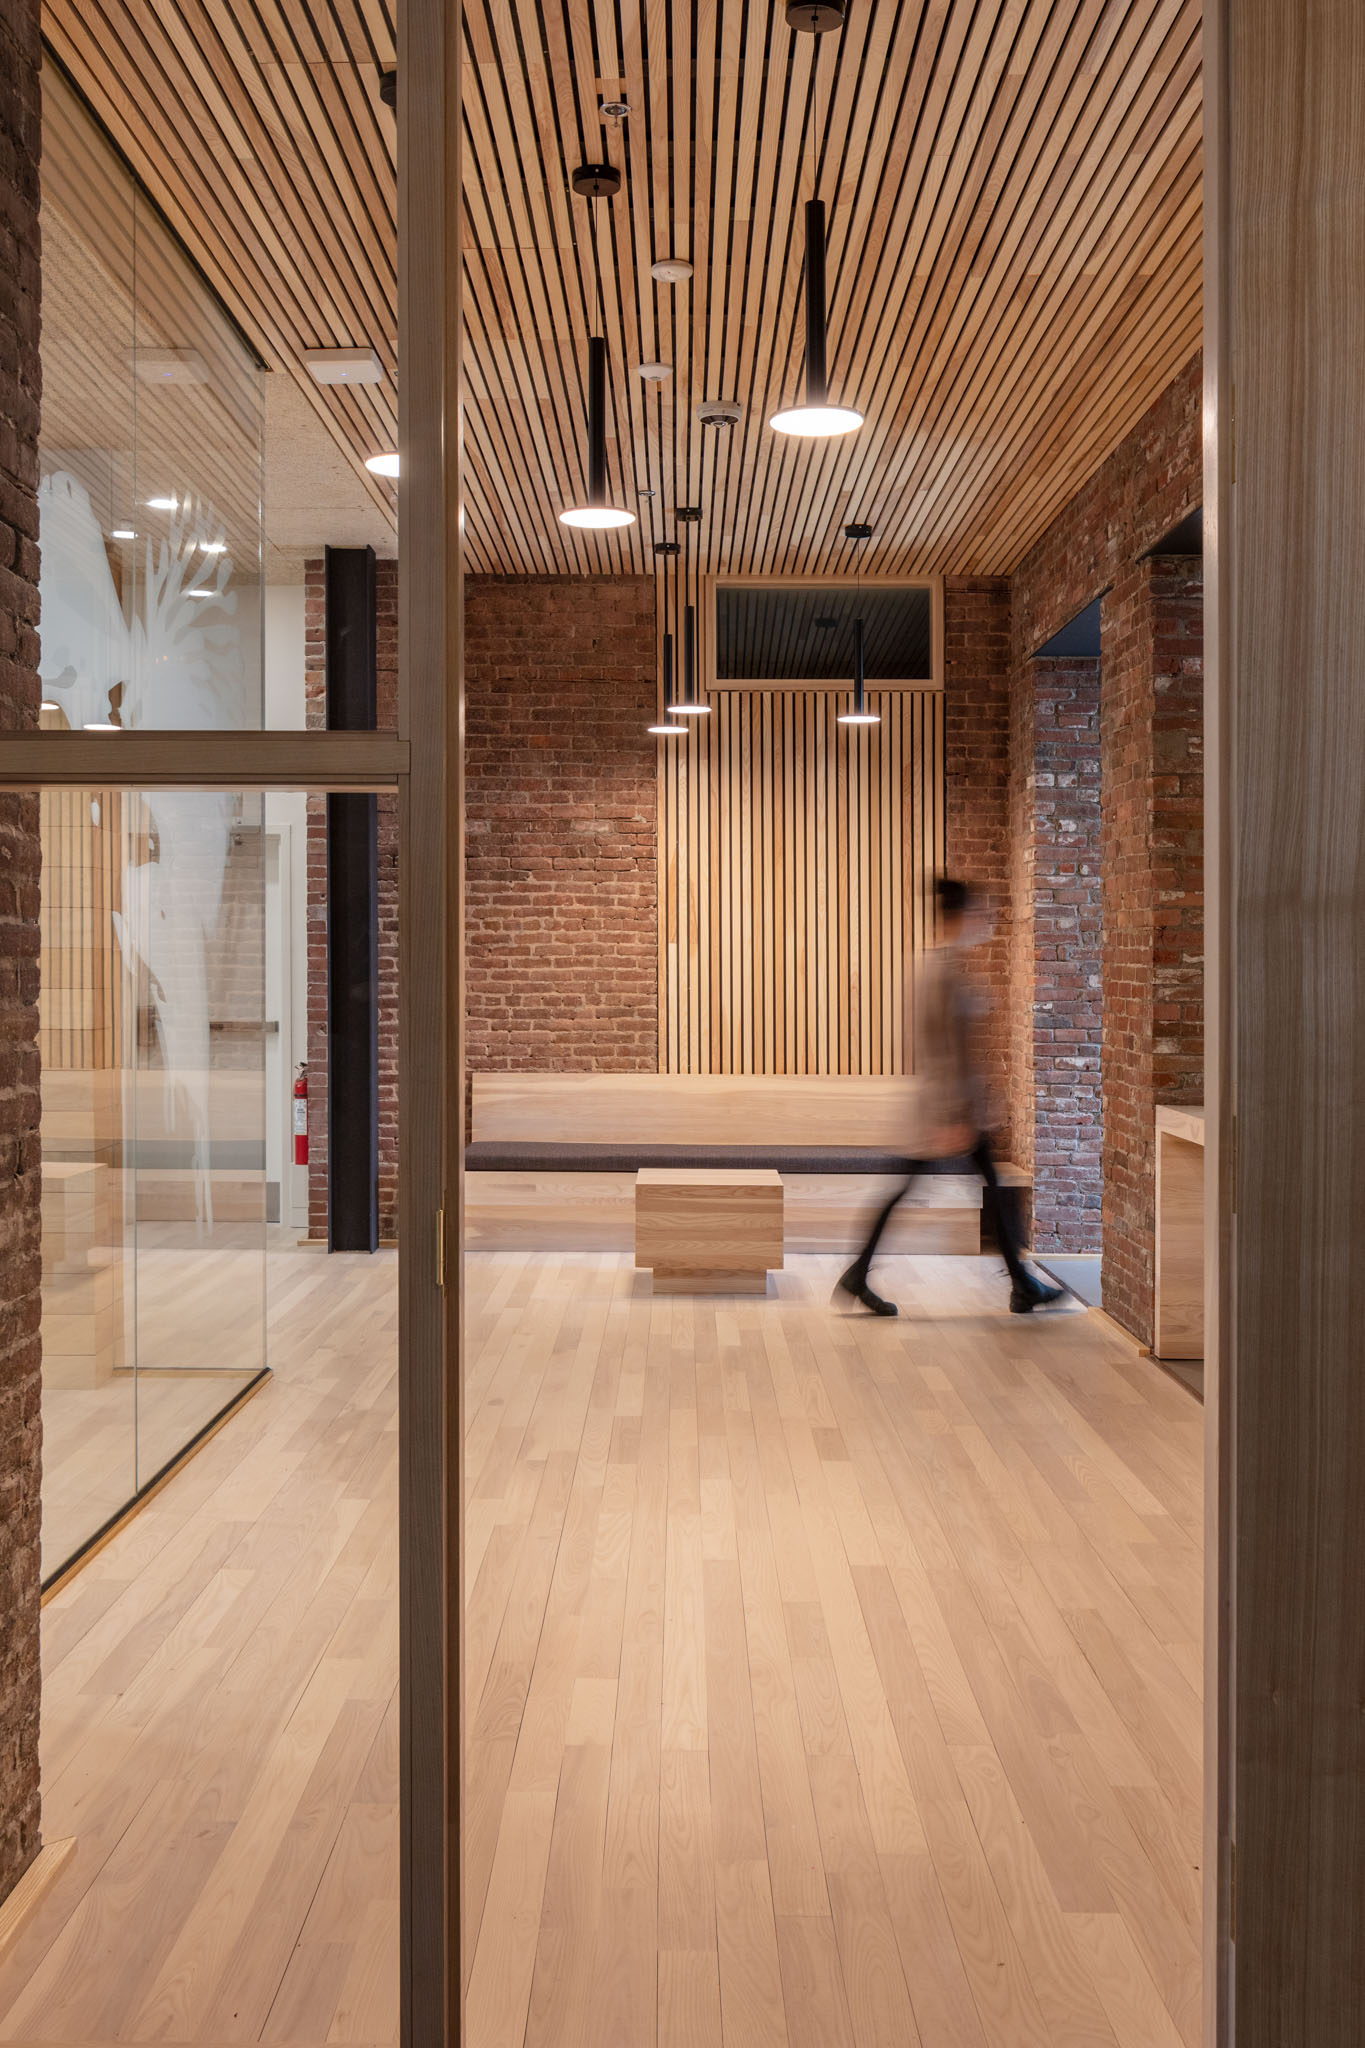
The project was guided by the idea of a palimpsest: a place where traces of previous histories remain visible through successive layers of change. Existing partitions, ceilings, and finishes were carefully removed to reveal mass masonry walls, structural lintels, and the original spatial qualities hidden over decades of alterations. Openings carved through thick brick walls improve connectivity, visibility, and natural light throughout the space.
The new design avoids unnecessary overlays, allowing the roughness of the original structure to remain visible. A restrained palette of warm ash, birch, glass, and exposed services contrasts with the heavy historic masonry. Hand-crafted ash doors, custom millwork, and screen-printed glass partitions create a tactile dialogue between old and new, reimagining a former space of confinement as an open civic workplace rooted in Halifax’s architectural history.