Woodside Ferry
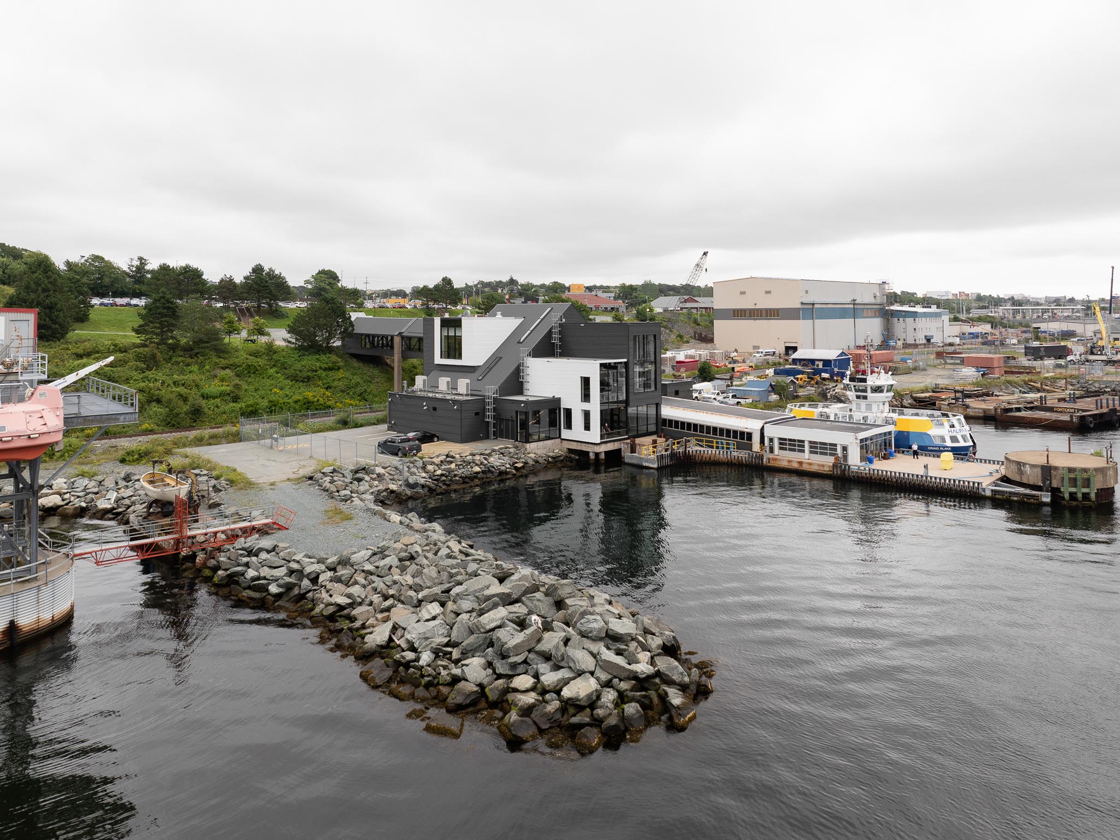
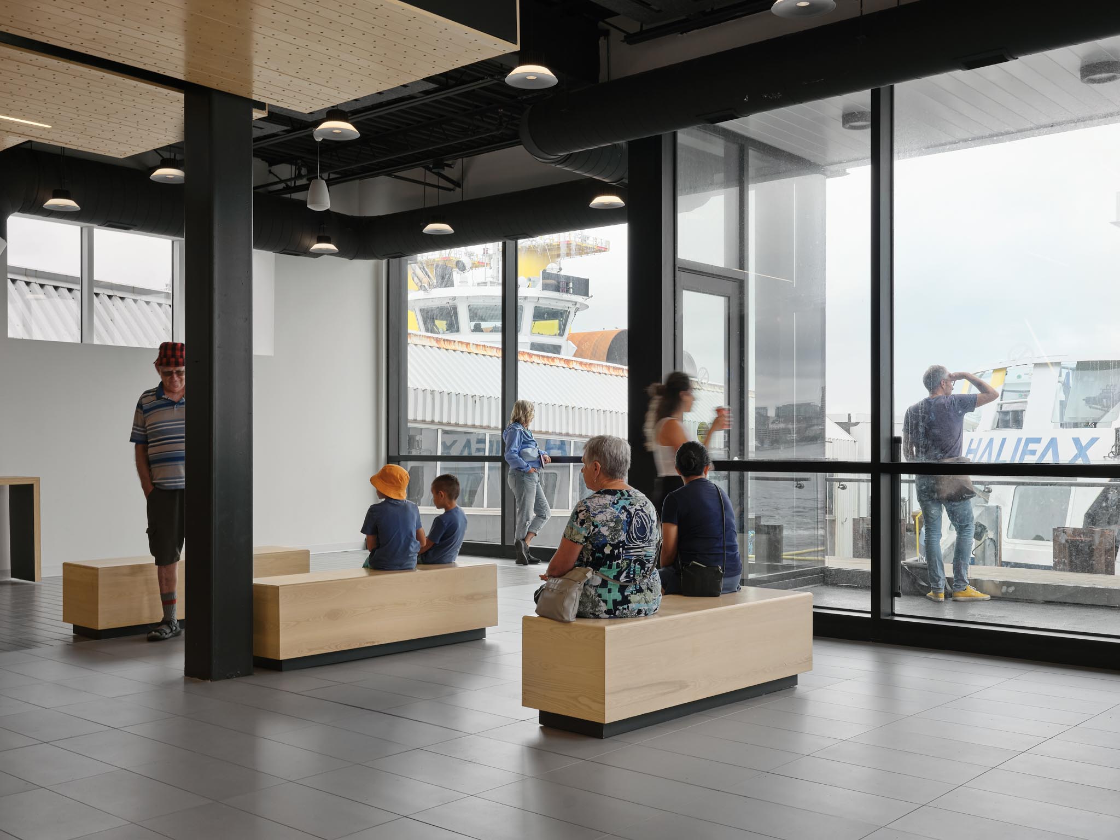
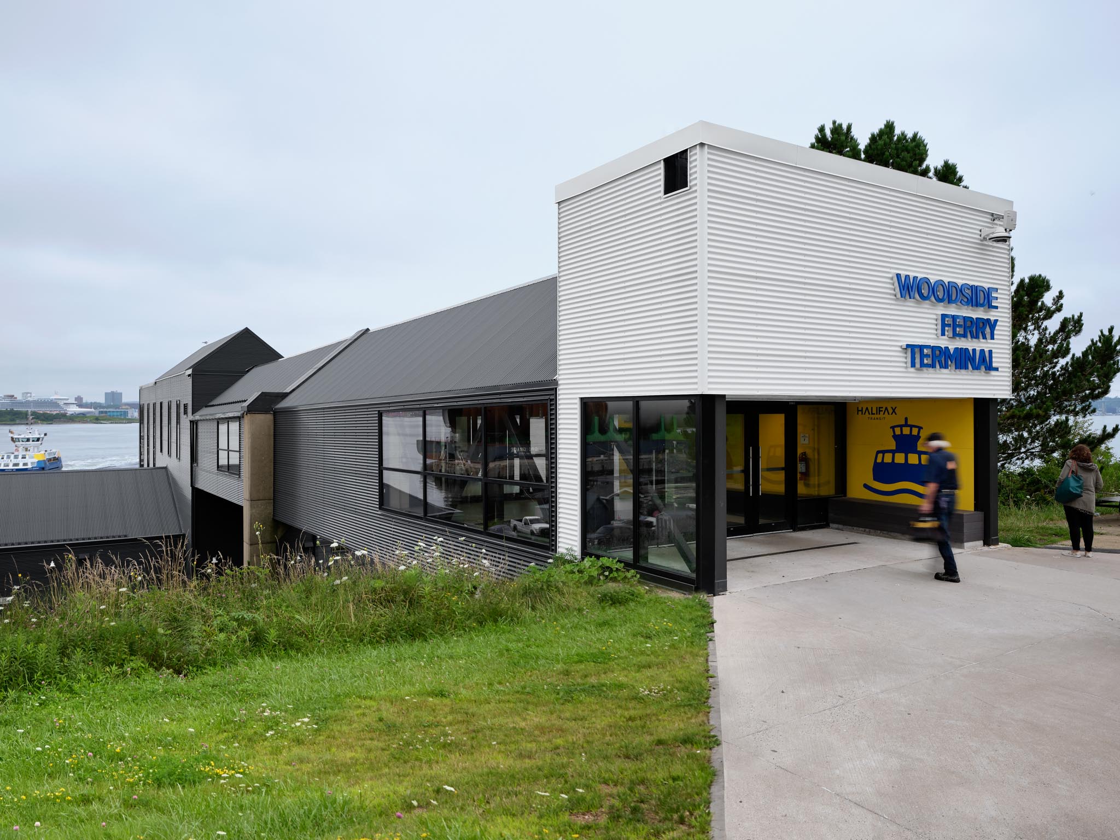
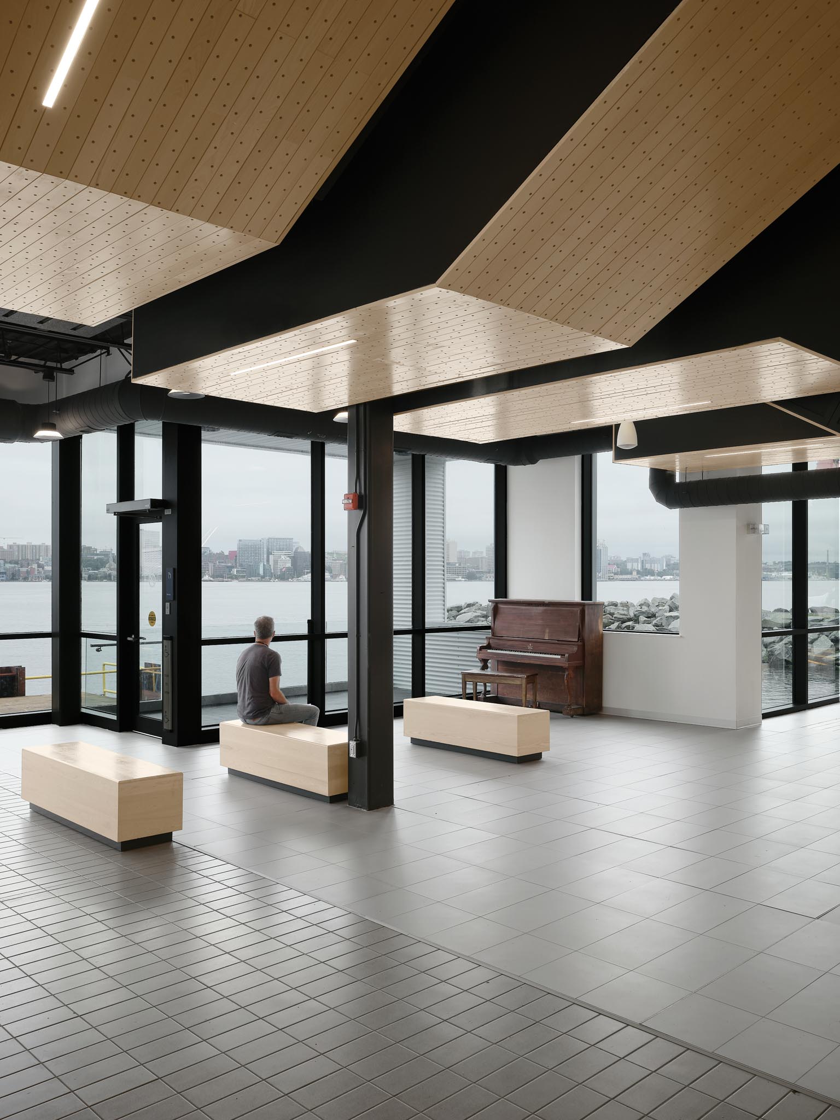
The renovation of the Woodside Ferry Terminal repositions a heavily used piece of public infrastructure as an open, light-filled civic space for ferry commuters between Dartmouth and Halifax. The project sought to improve accessibility, thermal performance, and passenger experience while maintaining the terminal’s operation throughout construction.
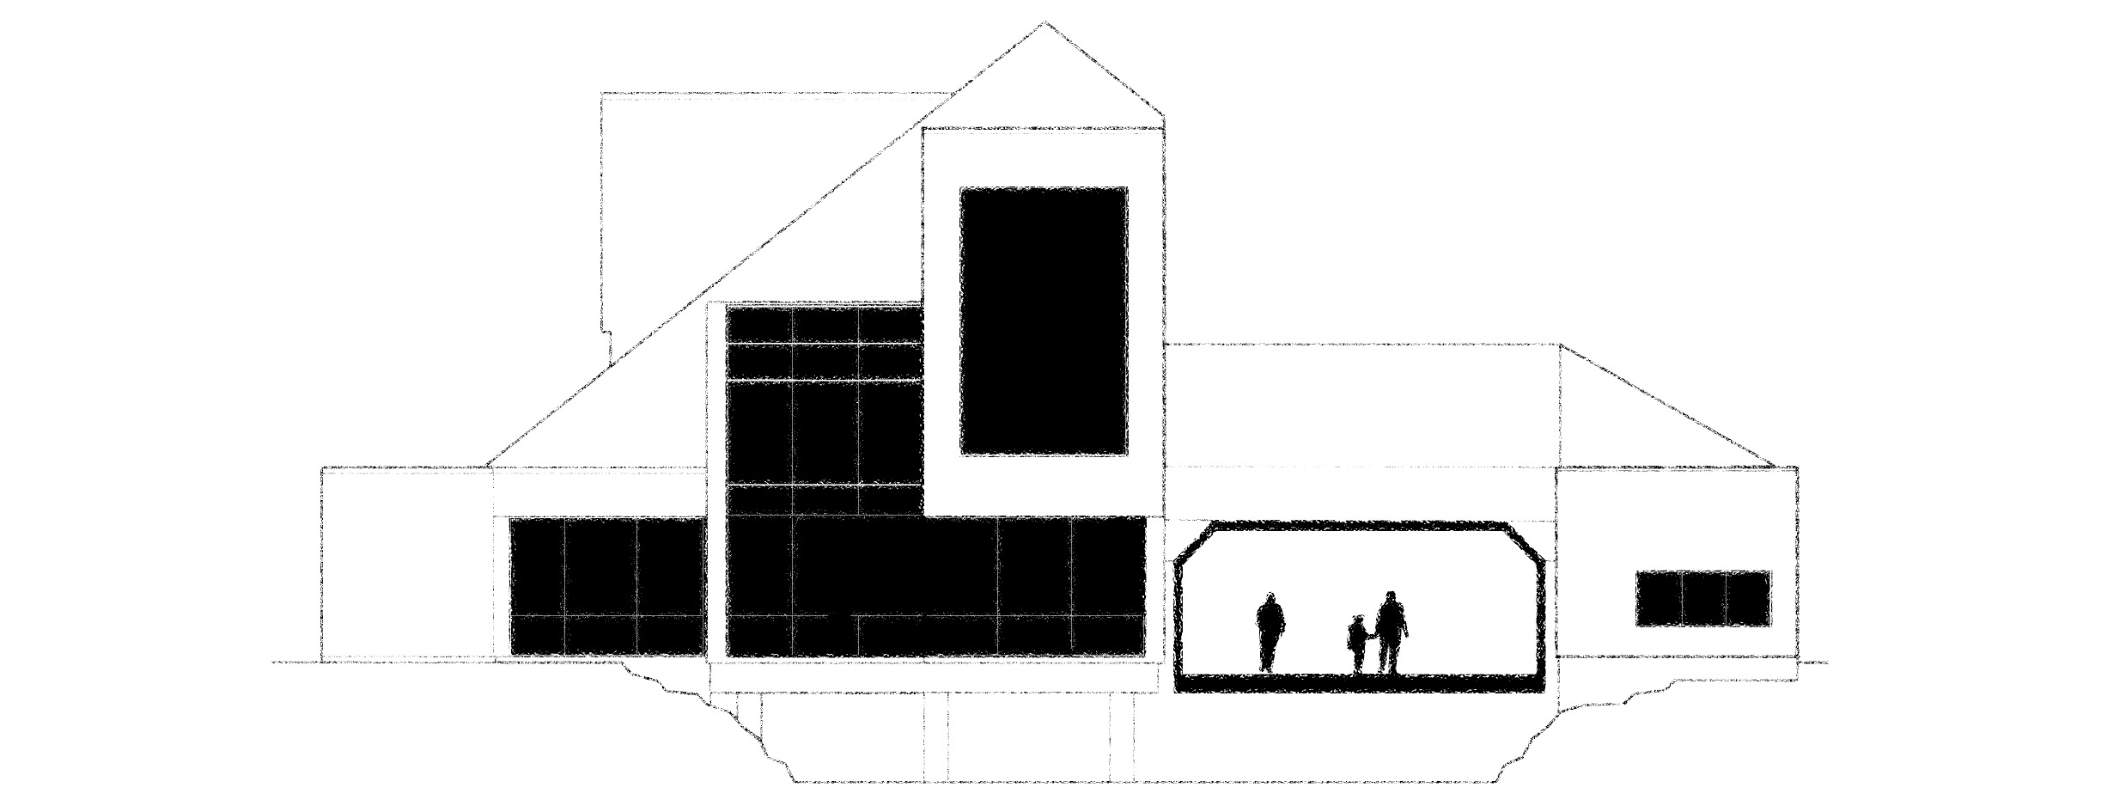
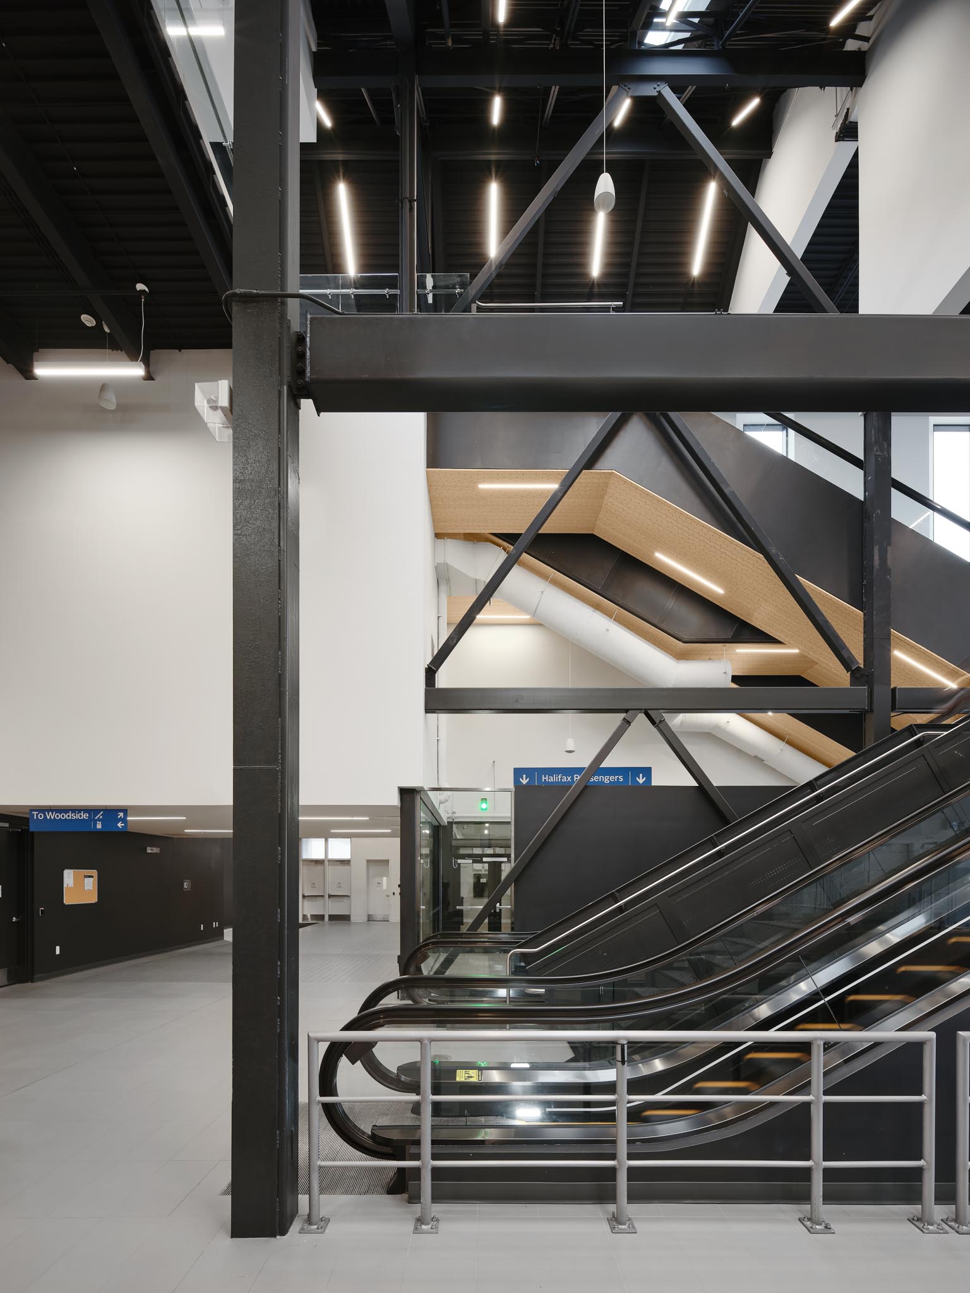
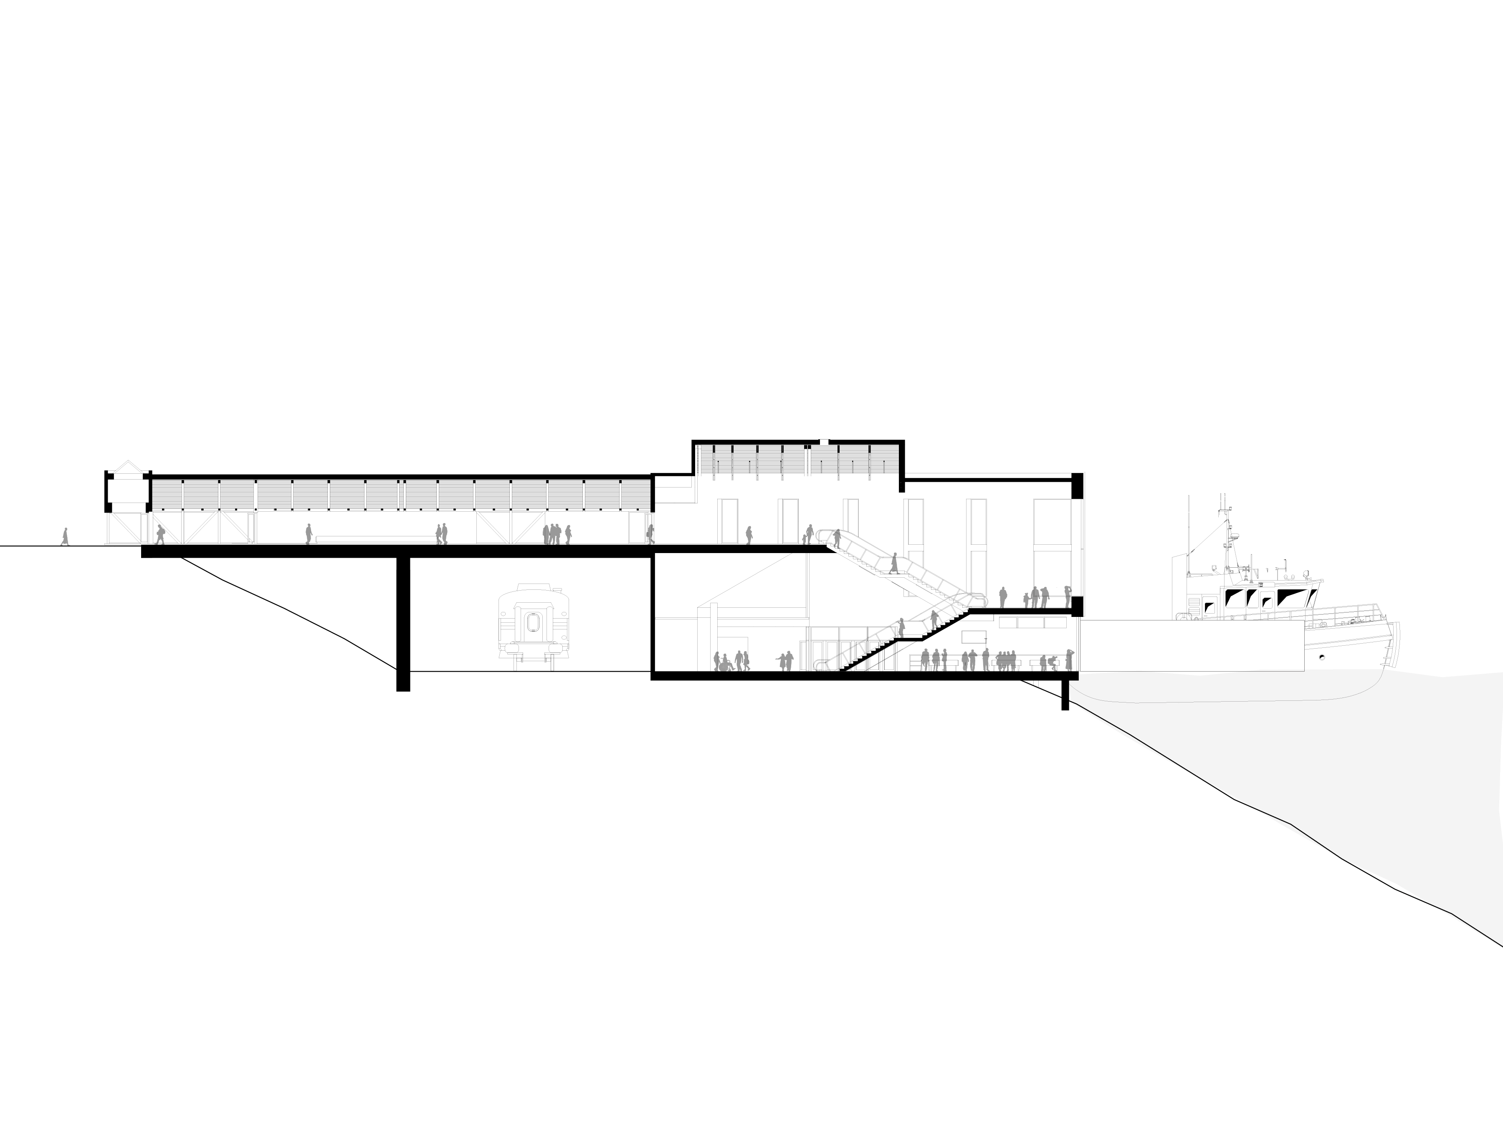
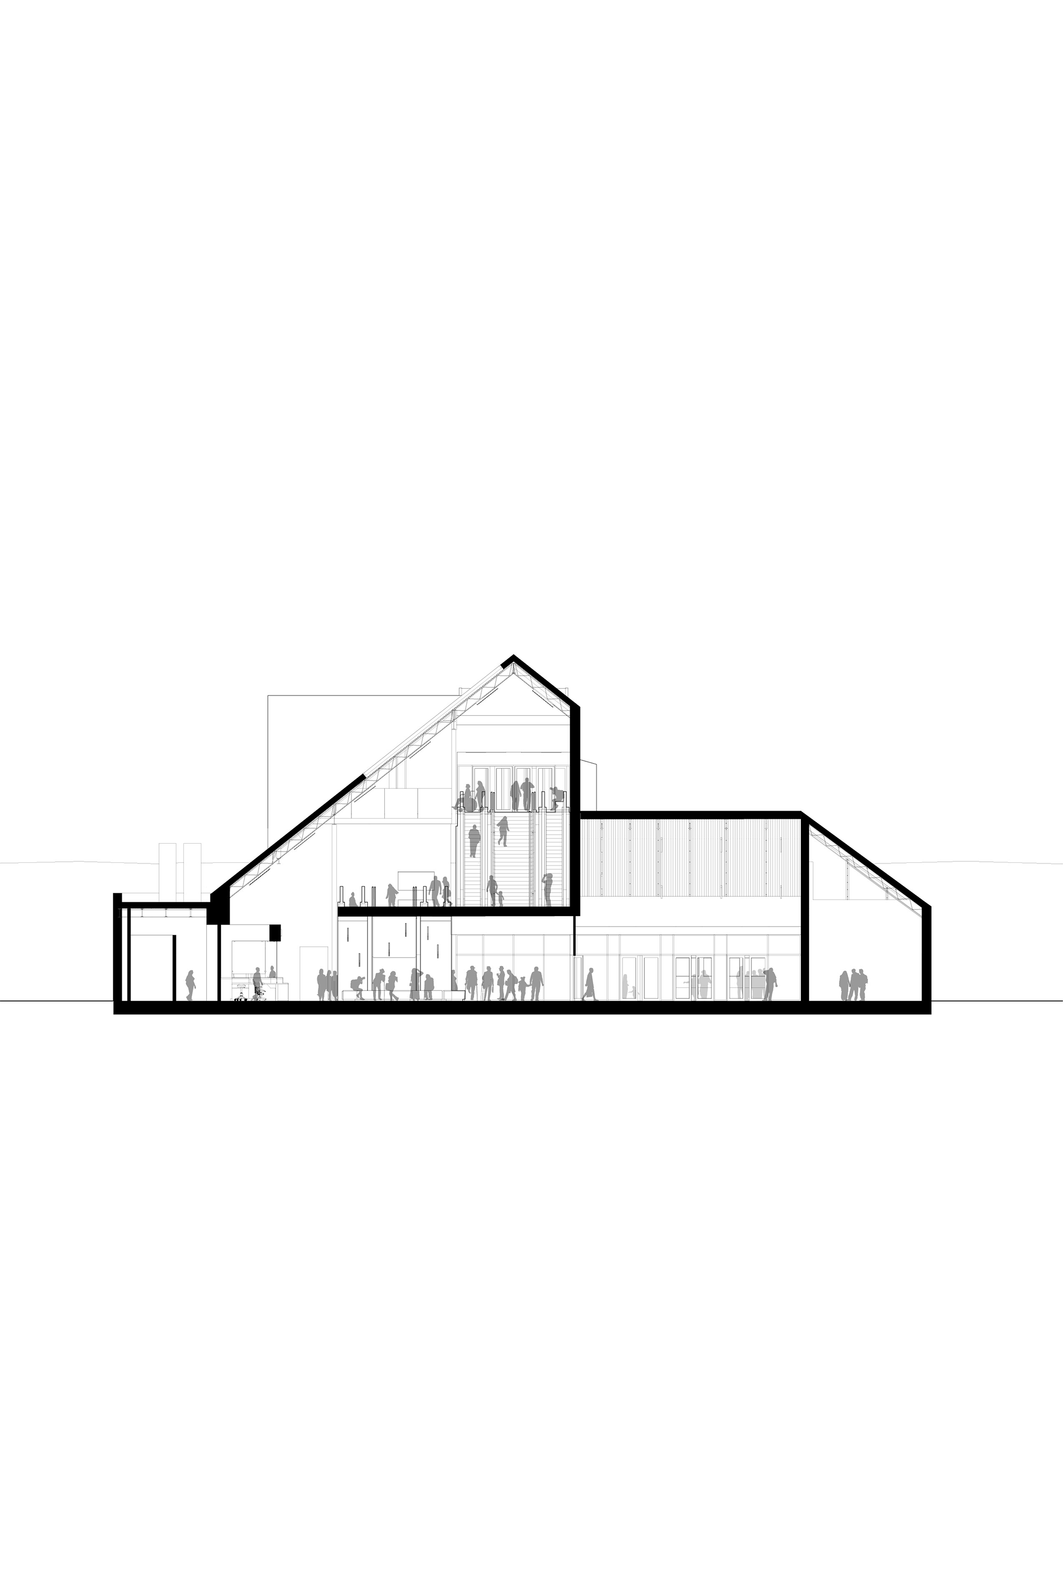
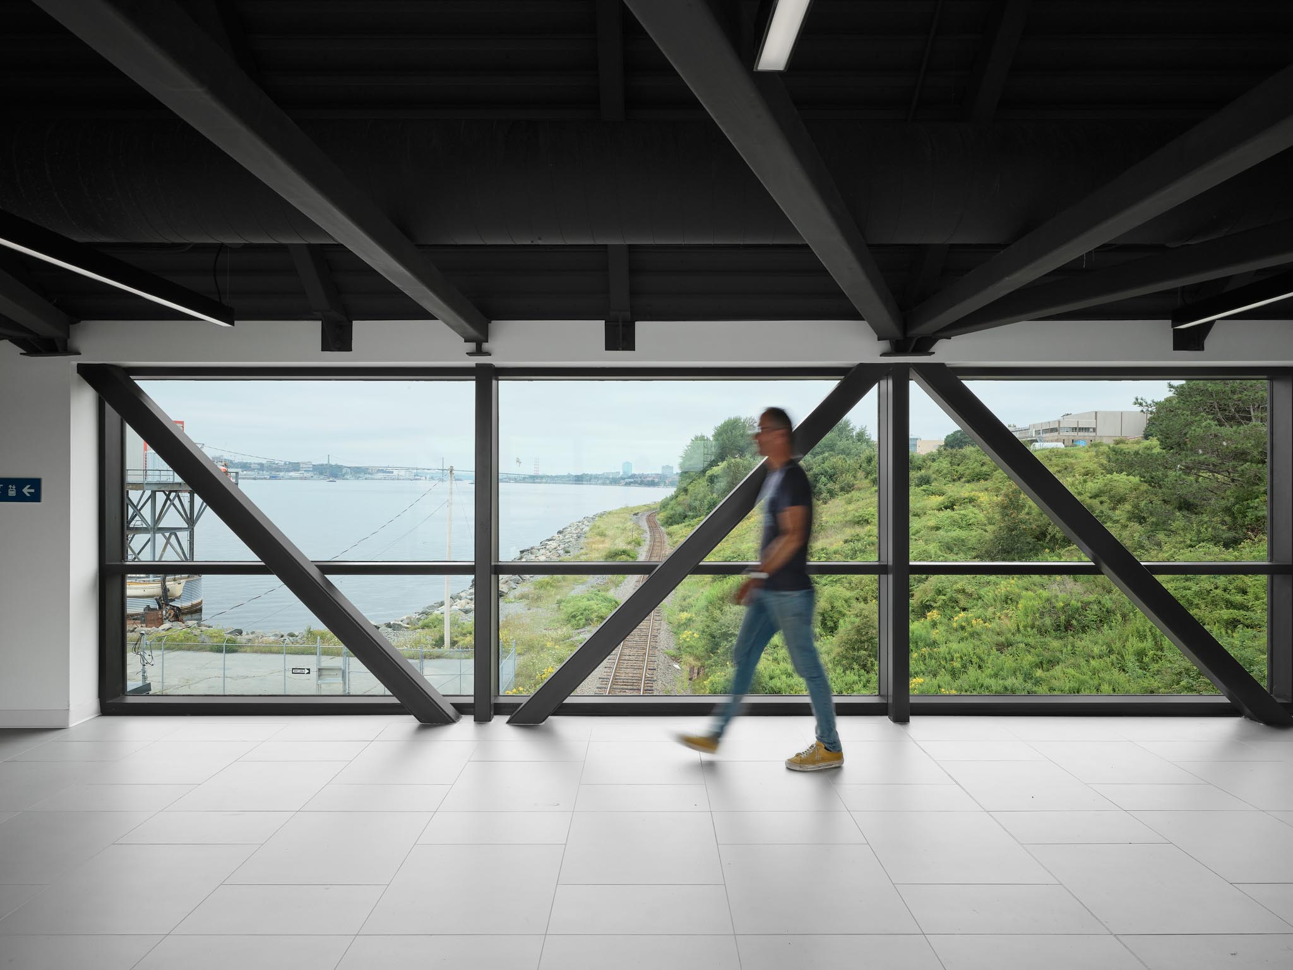
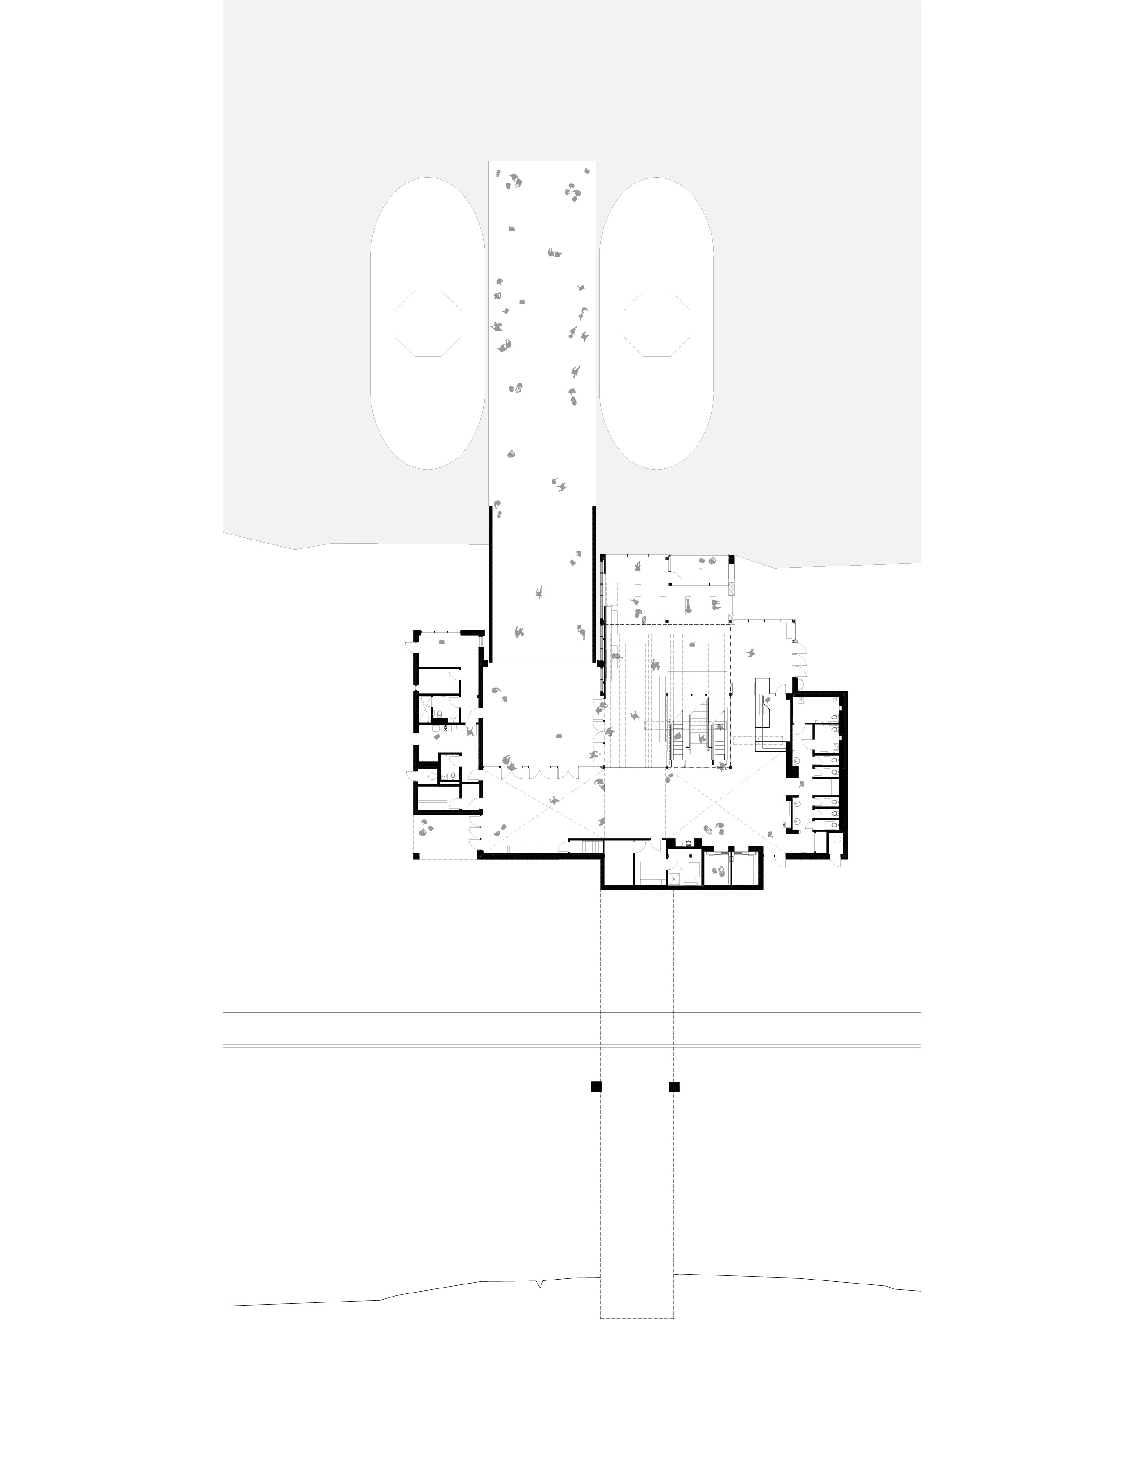
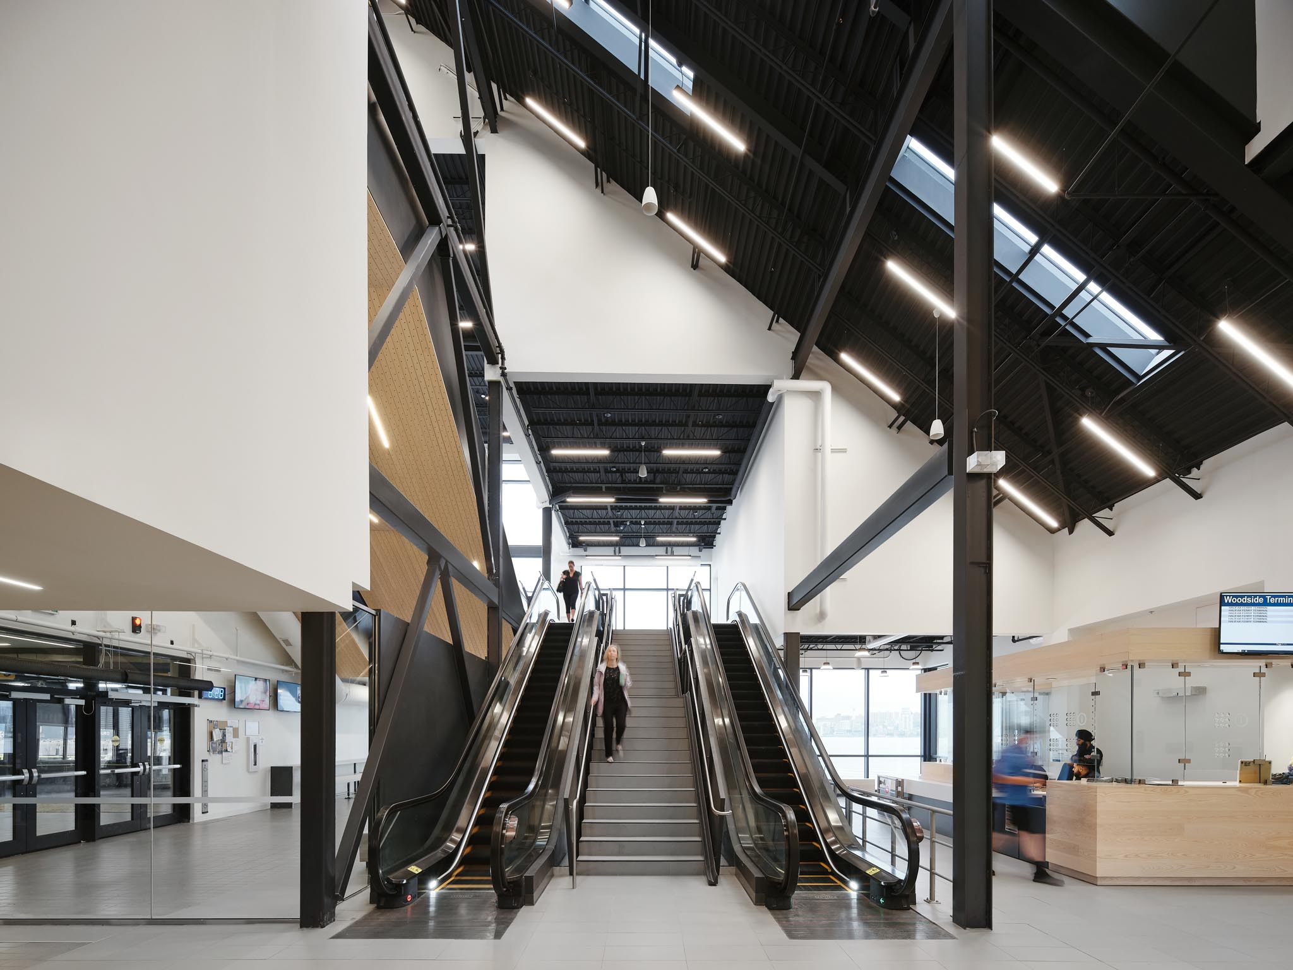
The original late-1980s postmodern building was carefully dissected to reveal its underlying form: a central gable volume intersected by a series of flat-roofed service blocks. The renovation opened the gable vertically by removing existing floors and ceilings to create a dramatic central void filled with natural light and visual connections across the building. New stairs, escalators, and an elevator were inserted into this space, transforming movement through the terminal into a more intuitive and spatially engaging experience.
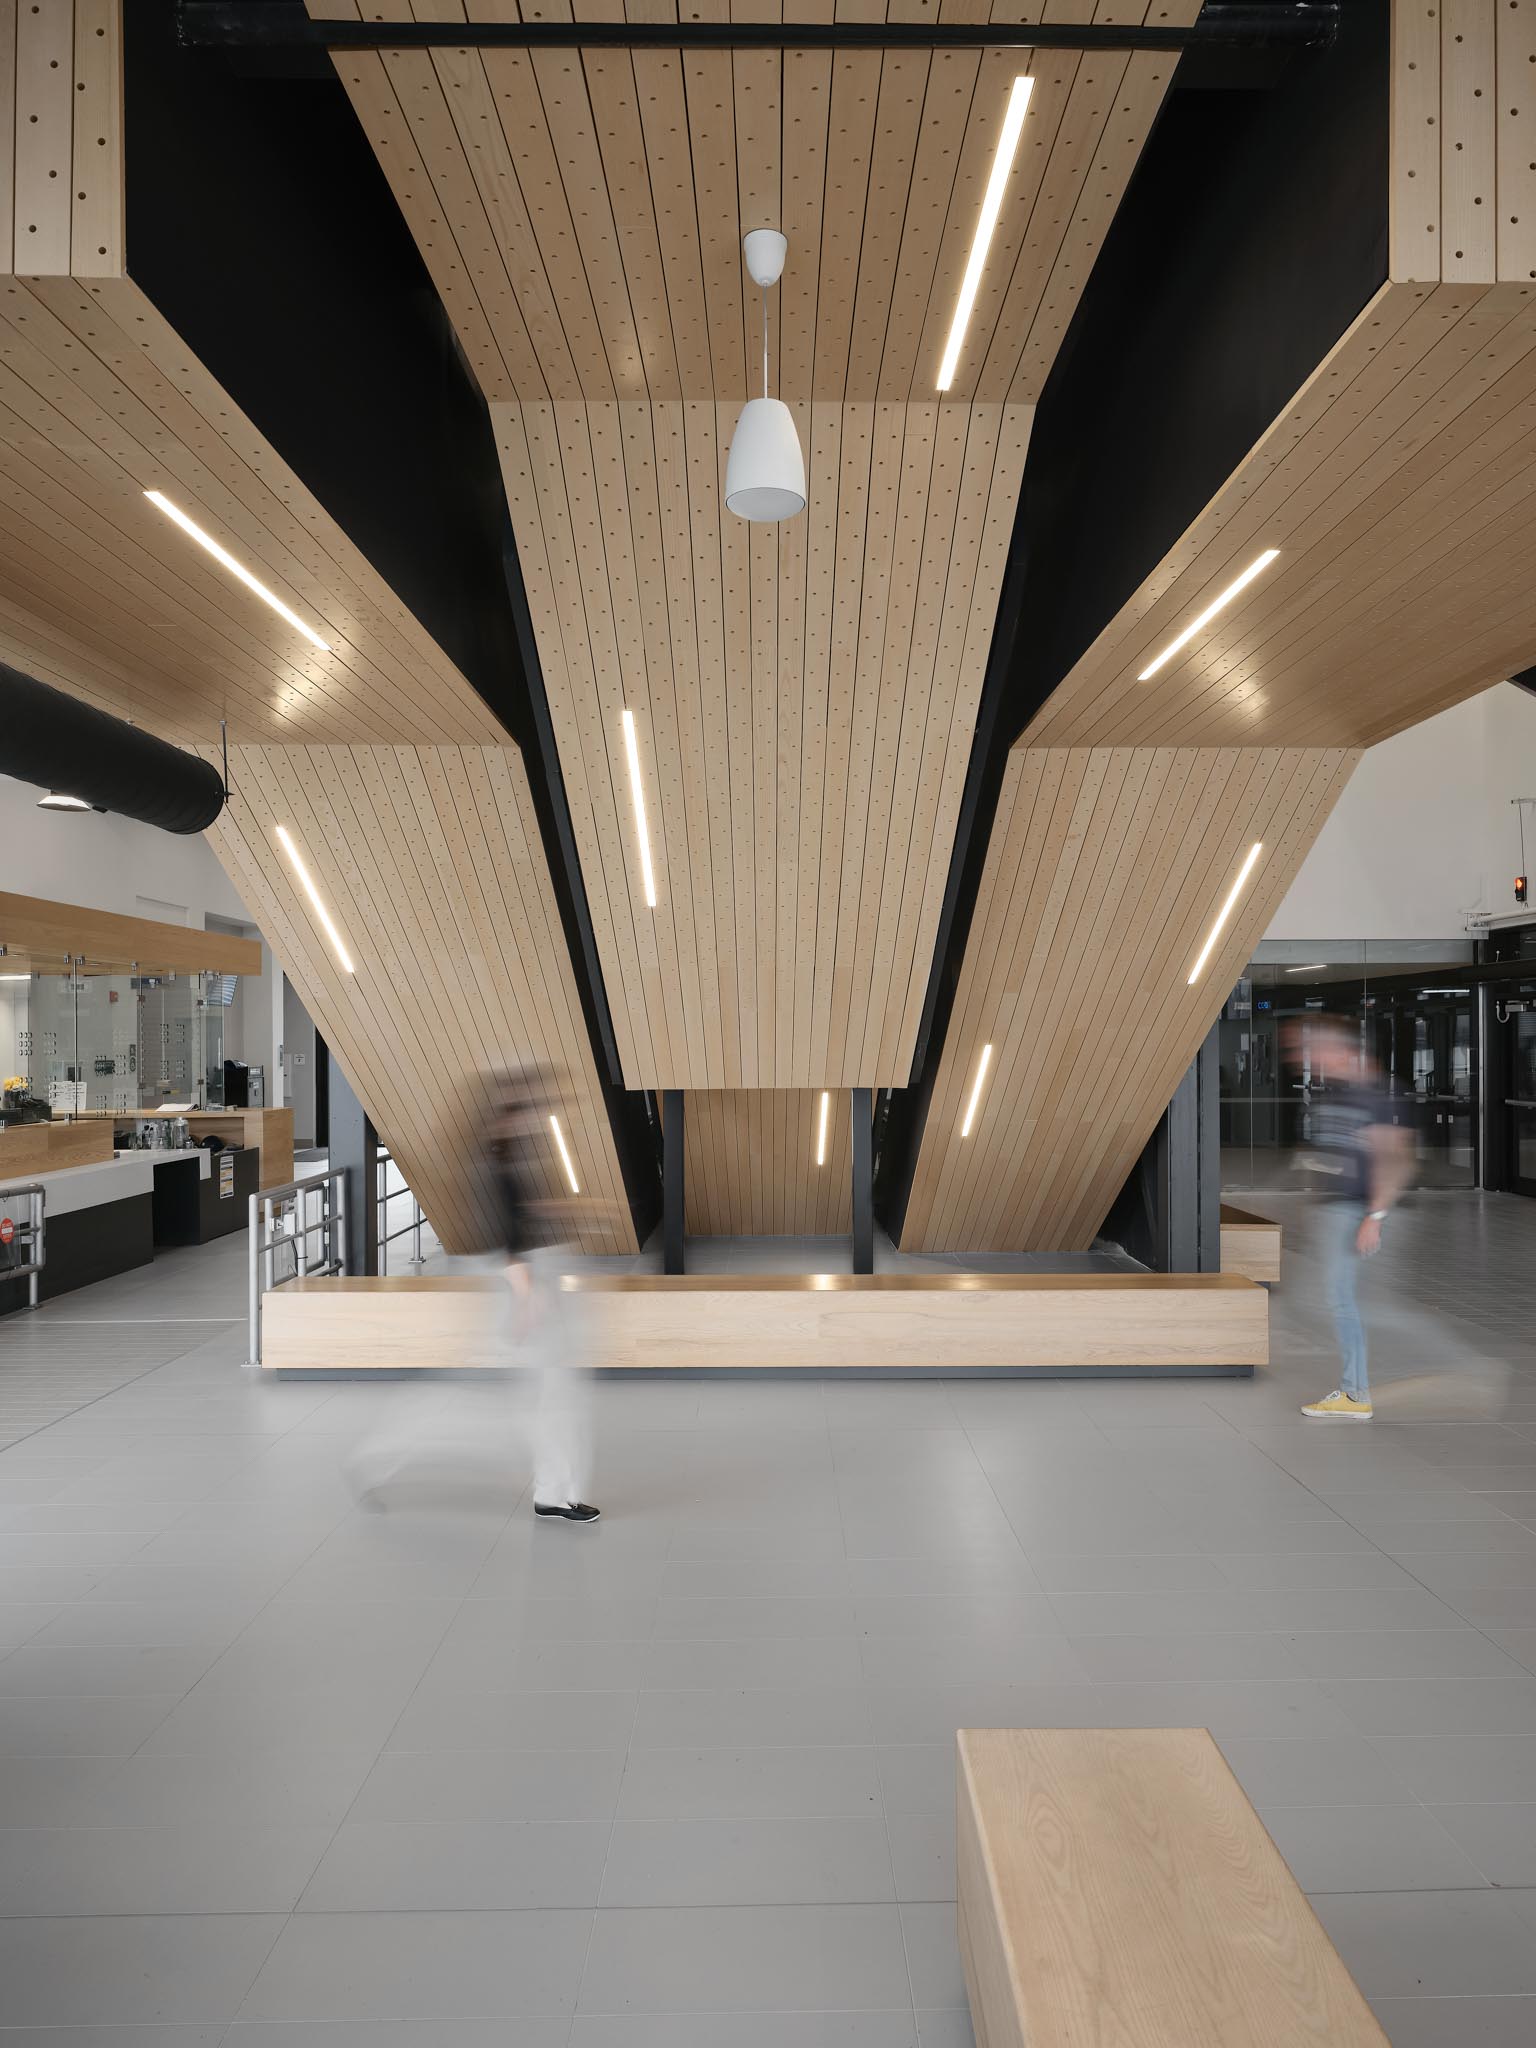
The new elevator shaft emerges as a dormer intersecting the gable roof, framing elevated views toward Halifax Harbour. Wrapped in ash wood slats, the new circulation elements form a continuous ribbon through the building while also functioning as acoustic treatment. The renewed terminal has contributed to a significant increase in ferry ridership while creating a more accessible, welcoming, and legible public gateway to the harbour.