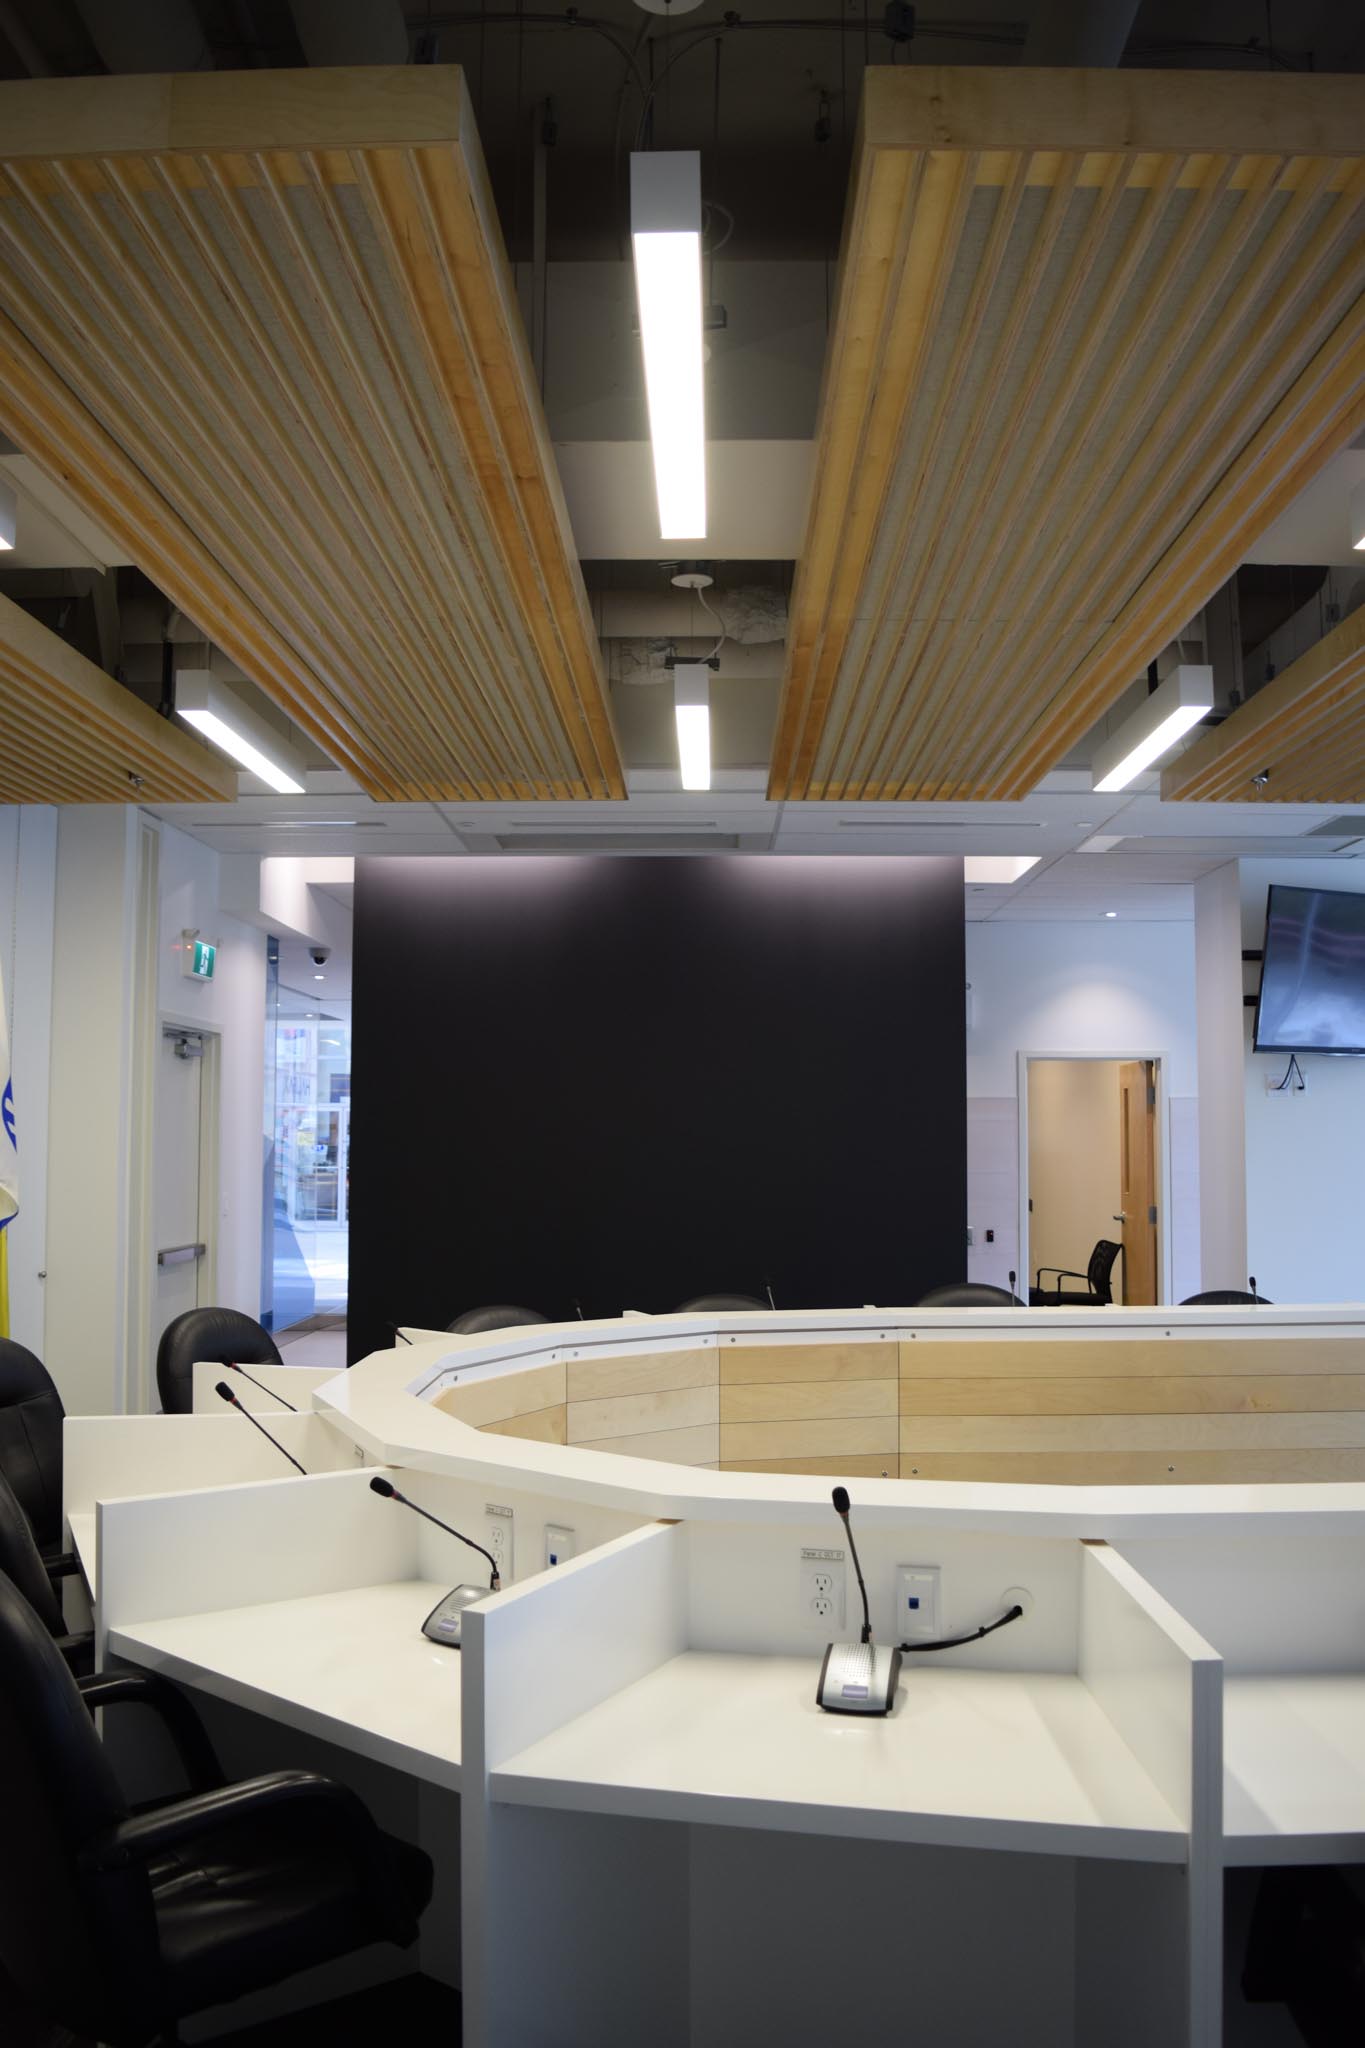
Harbour East Community Council
The Harbour East Community Room transforms a leftover commercial interior within Alderney Landing into a civic gathering space for public meetings, community events, and local governance. Designed as the home for Harbour East Community Council, the project reimagines the typical municipal chamber as an open and welcoming public room rather than a closed institutional space.
The design balances the formal requirements of council proceedings with the flexibility needed for community use. A continuous public room accommodates council meetings, presentations, workshops, and informal gathering, while large perimeter windows bring daylight deep into the interior and visually reconnect the space to the public concourse beyond.
The project’s material palette is intentionally restrained: white acoustic surfaces, pale wood millwork, charcoal accents, and translucent blue graphic glazing create a calm and legible environment. Slatted acoustic wood ceilings improve speech clarity while introducing warmth and rhythm overhead. The curved council desk establishes a civic focal point while allowing for openness and visibility between elected officials and the public.
Transparency became a central organizing idea for the project — both literally and symbolically. Glass walls reveal activity within the chamber to the surrounding public spaces, reinforcing democratic accessibility and civic participation. Flexible furnishings and lounge seating soften the institutional atmosphere and allow the room to shift easily between formal assemblies and everyday community use.