Sidecar
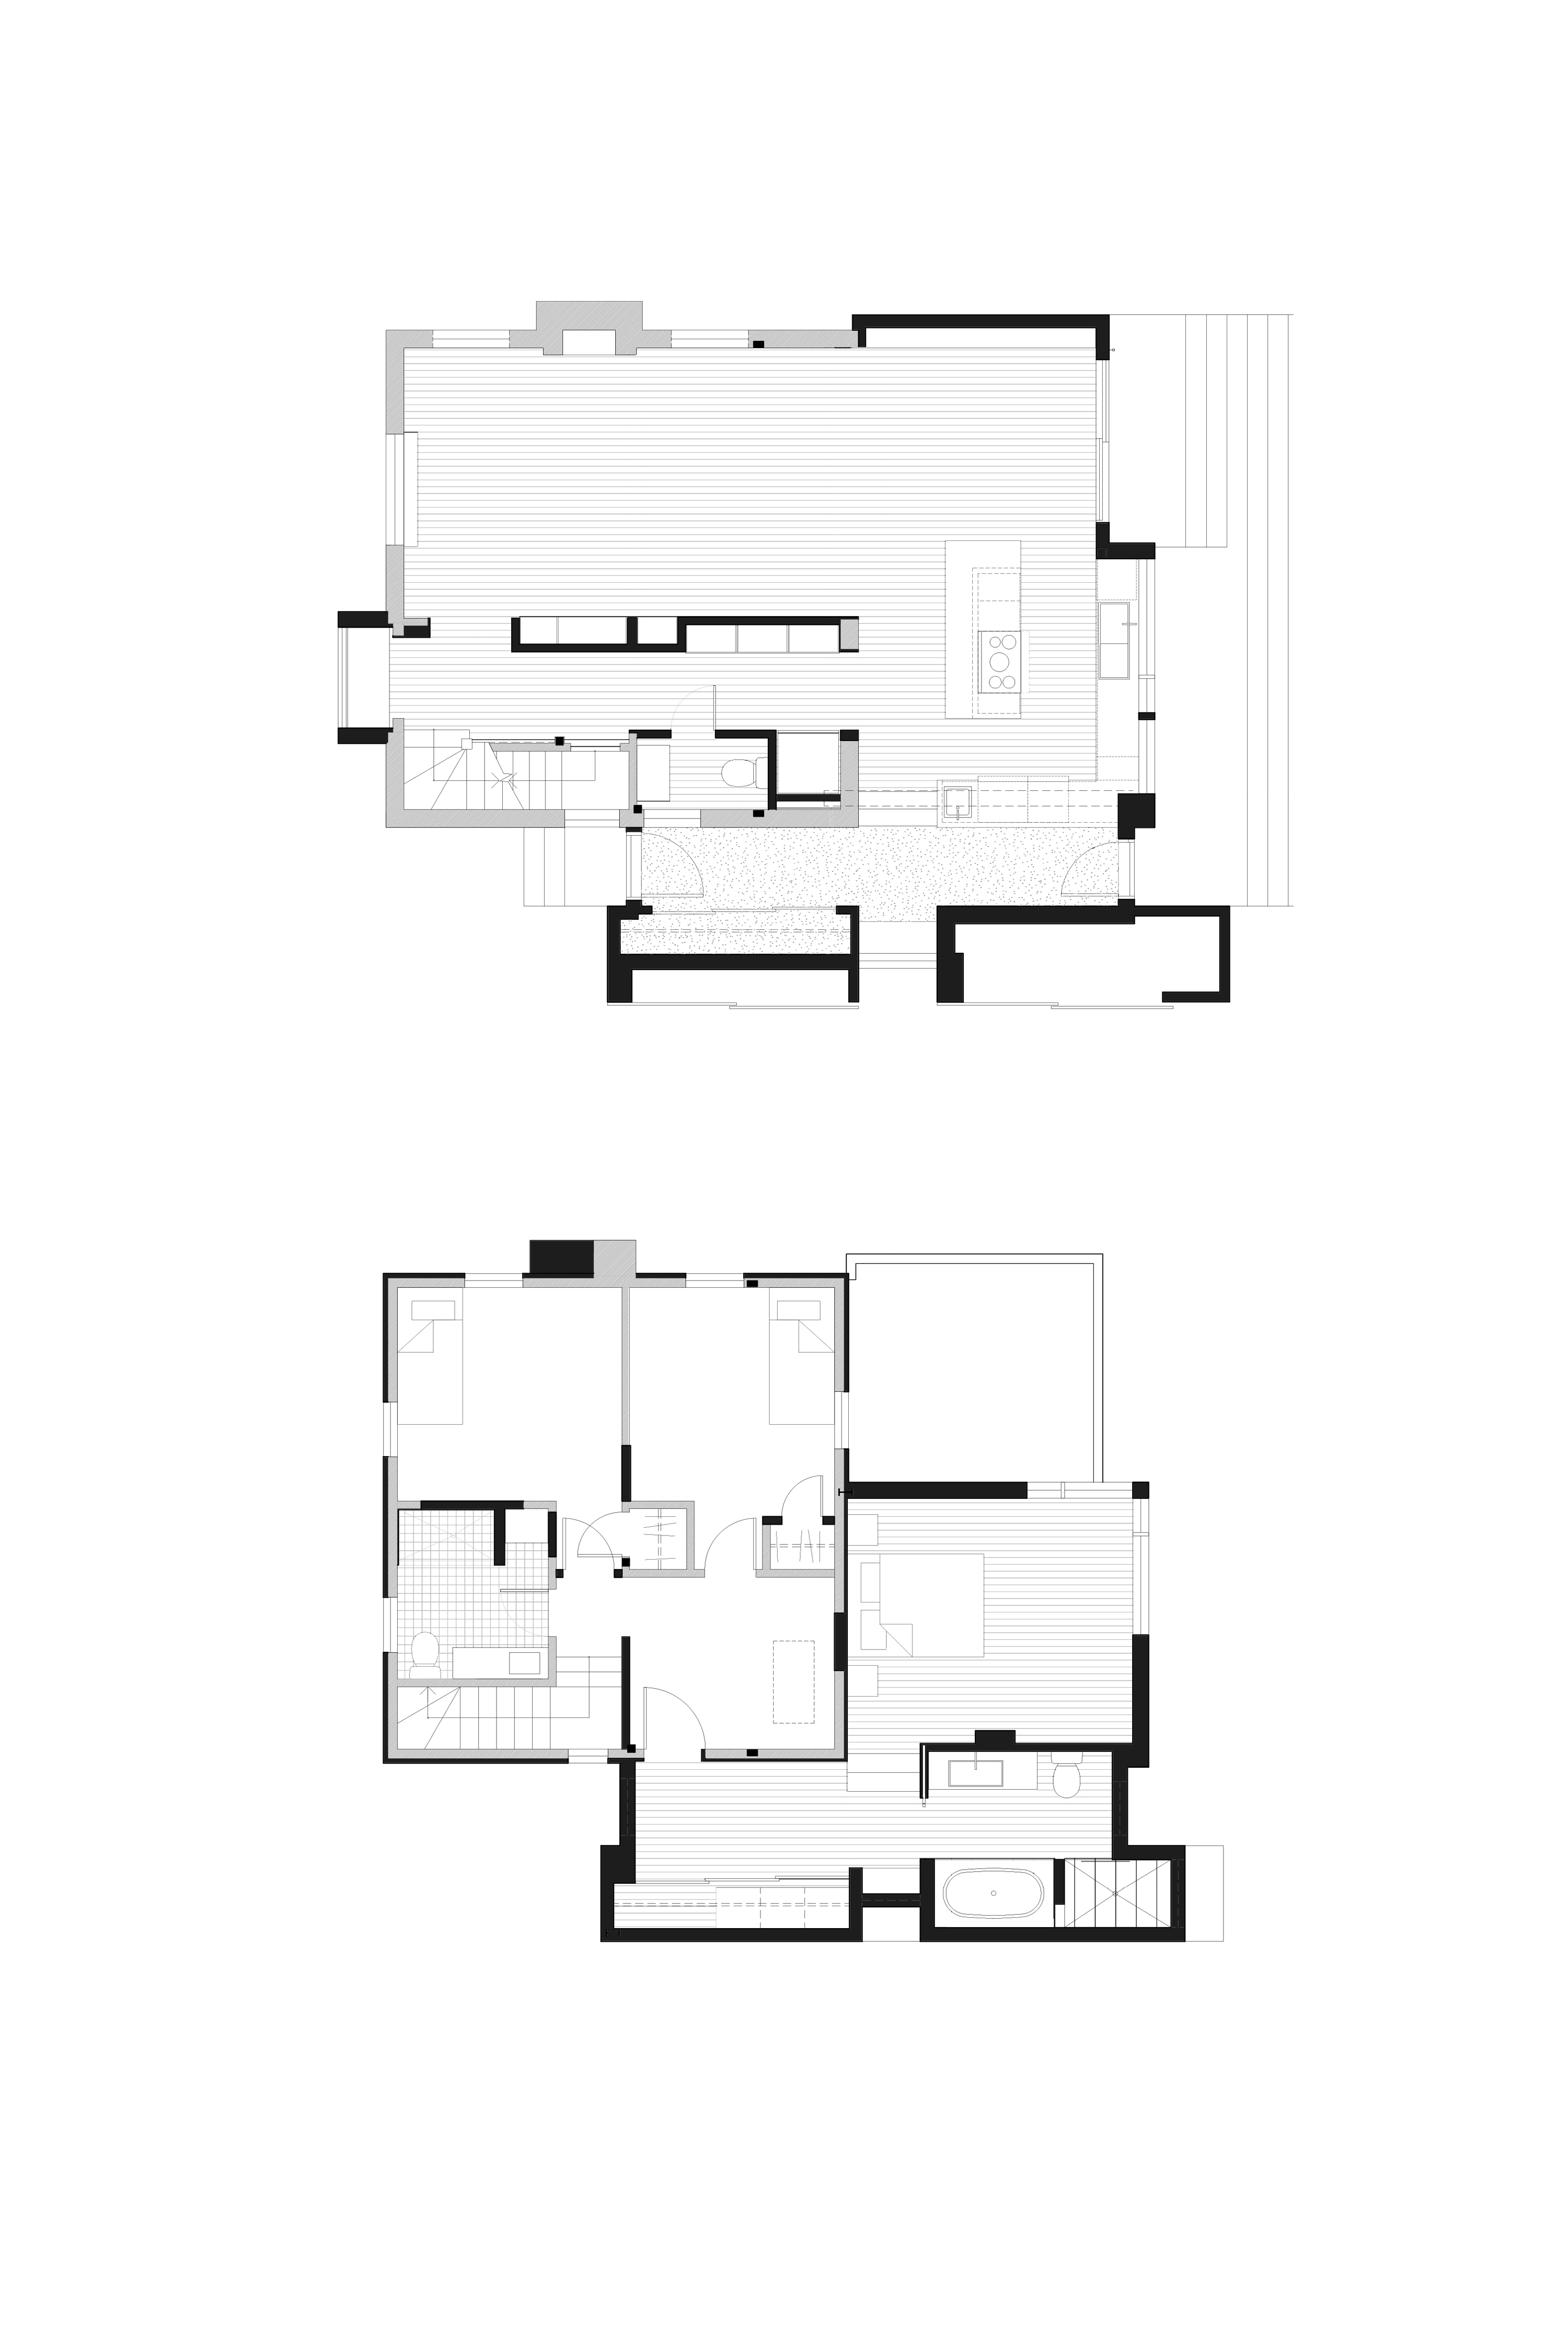
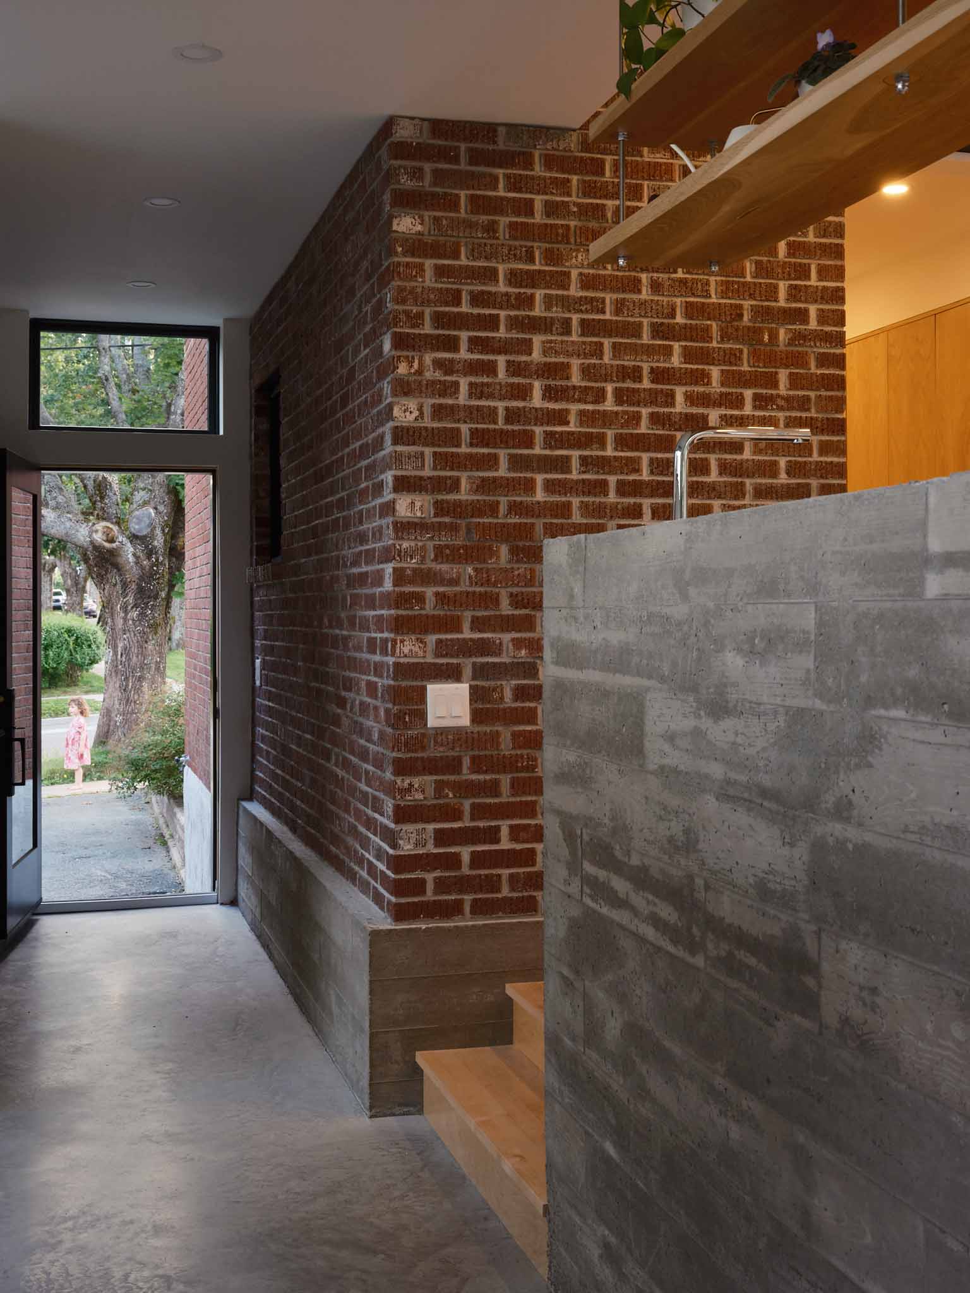
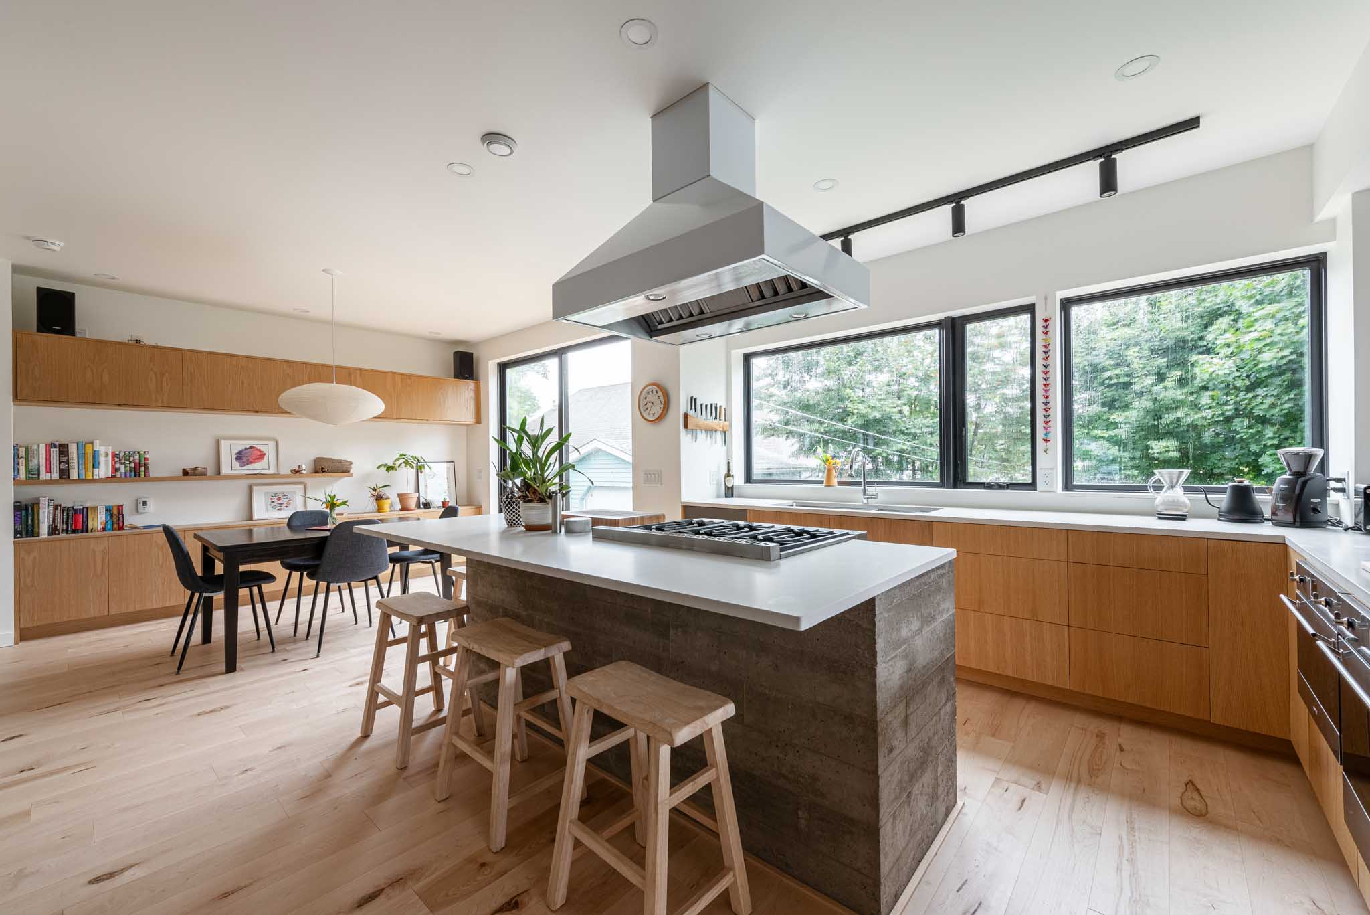
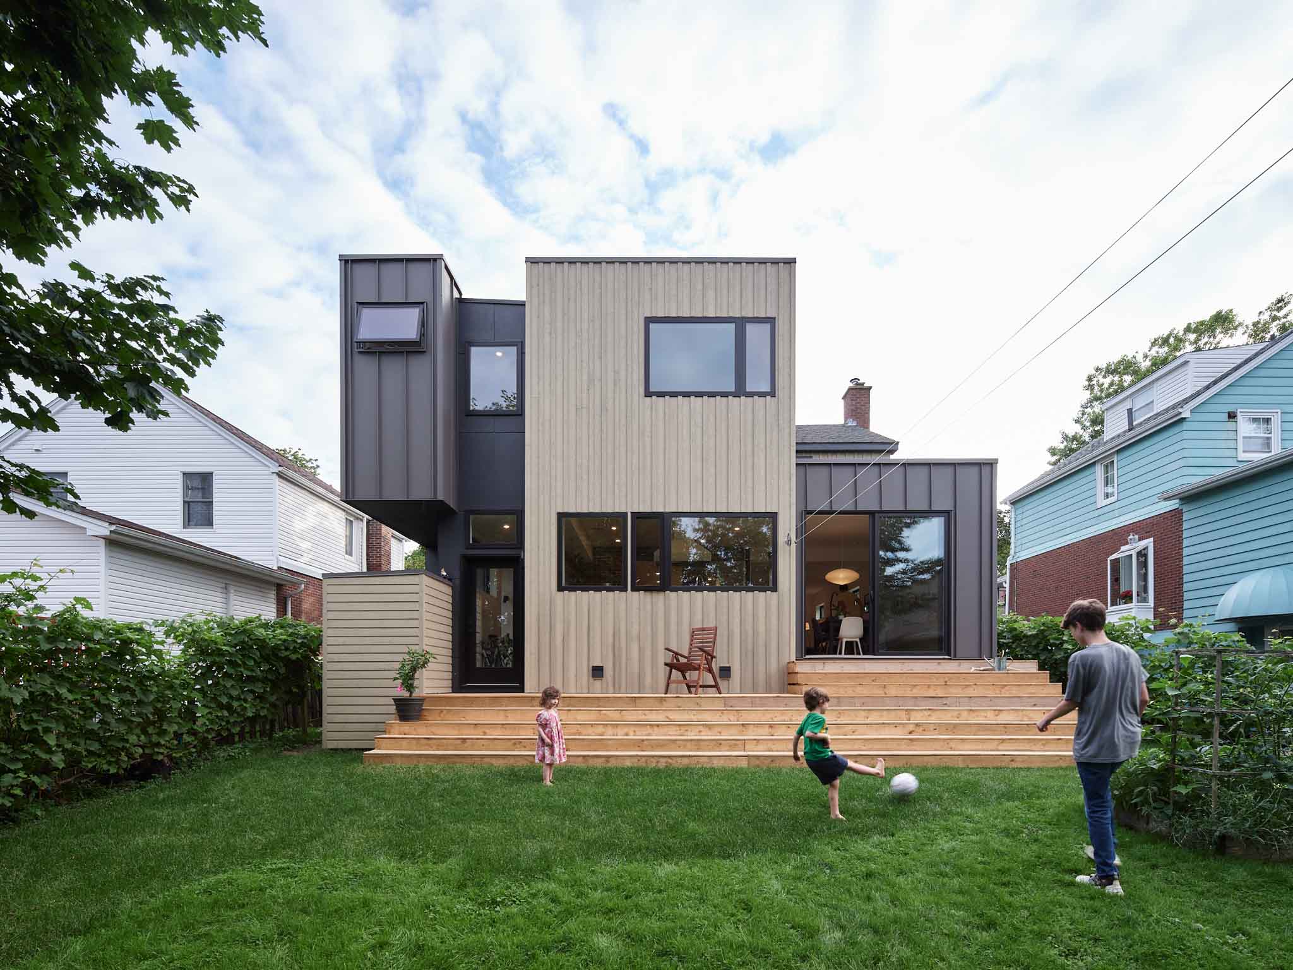
The location in North End Halifax is a 1930’s neighbourhood of several blocks, developed together with a repetition of a handful of small single family house typologies. Unusually for Halifax, the houses are clad primarily in brick. The cohesion of lot and form, in the overall context of healthy density and a treed, downtown-adjacent but traffic-light location, gives the community a strong and healthy character. The existing house is small, two stories with a 22’ x 24’ footprint, giving just over 800 square feet of net liveable area. Up and down the street, almost every instance of this original house form has been enlarged over the years. The present project is for an addition to one of the last un-altered houses to accommodate a growing family who are committed to staying within the community, rather than “upsizing” and moving away.
The design takes this general context as a starting point, and sets out certain principles as a basis for the development of sensitive, appropriate additions and renovations. The simplicity, elegance, and solidity of the original 1930’s brick-clad house’s architecture supports its retention and adaptation. As well, considered additions and upgrades to existing residences are inherently more sustainable than demolition and reconstruction. The project became a case study for how established, older residential neighbourhoods and the typologies within them can organically evolve in a way that reinforces their particular DNA, rather than eroding it.