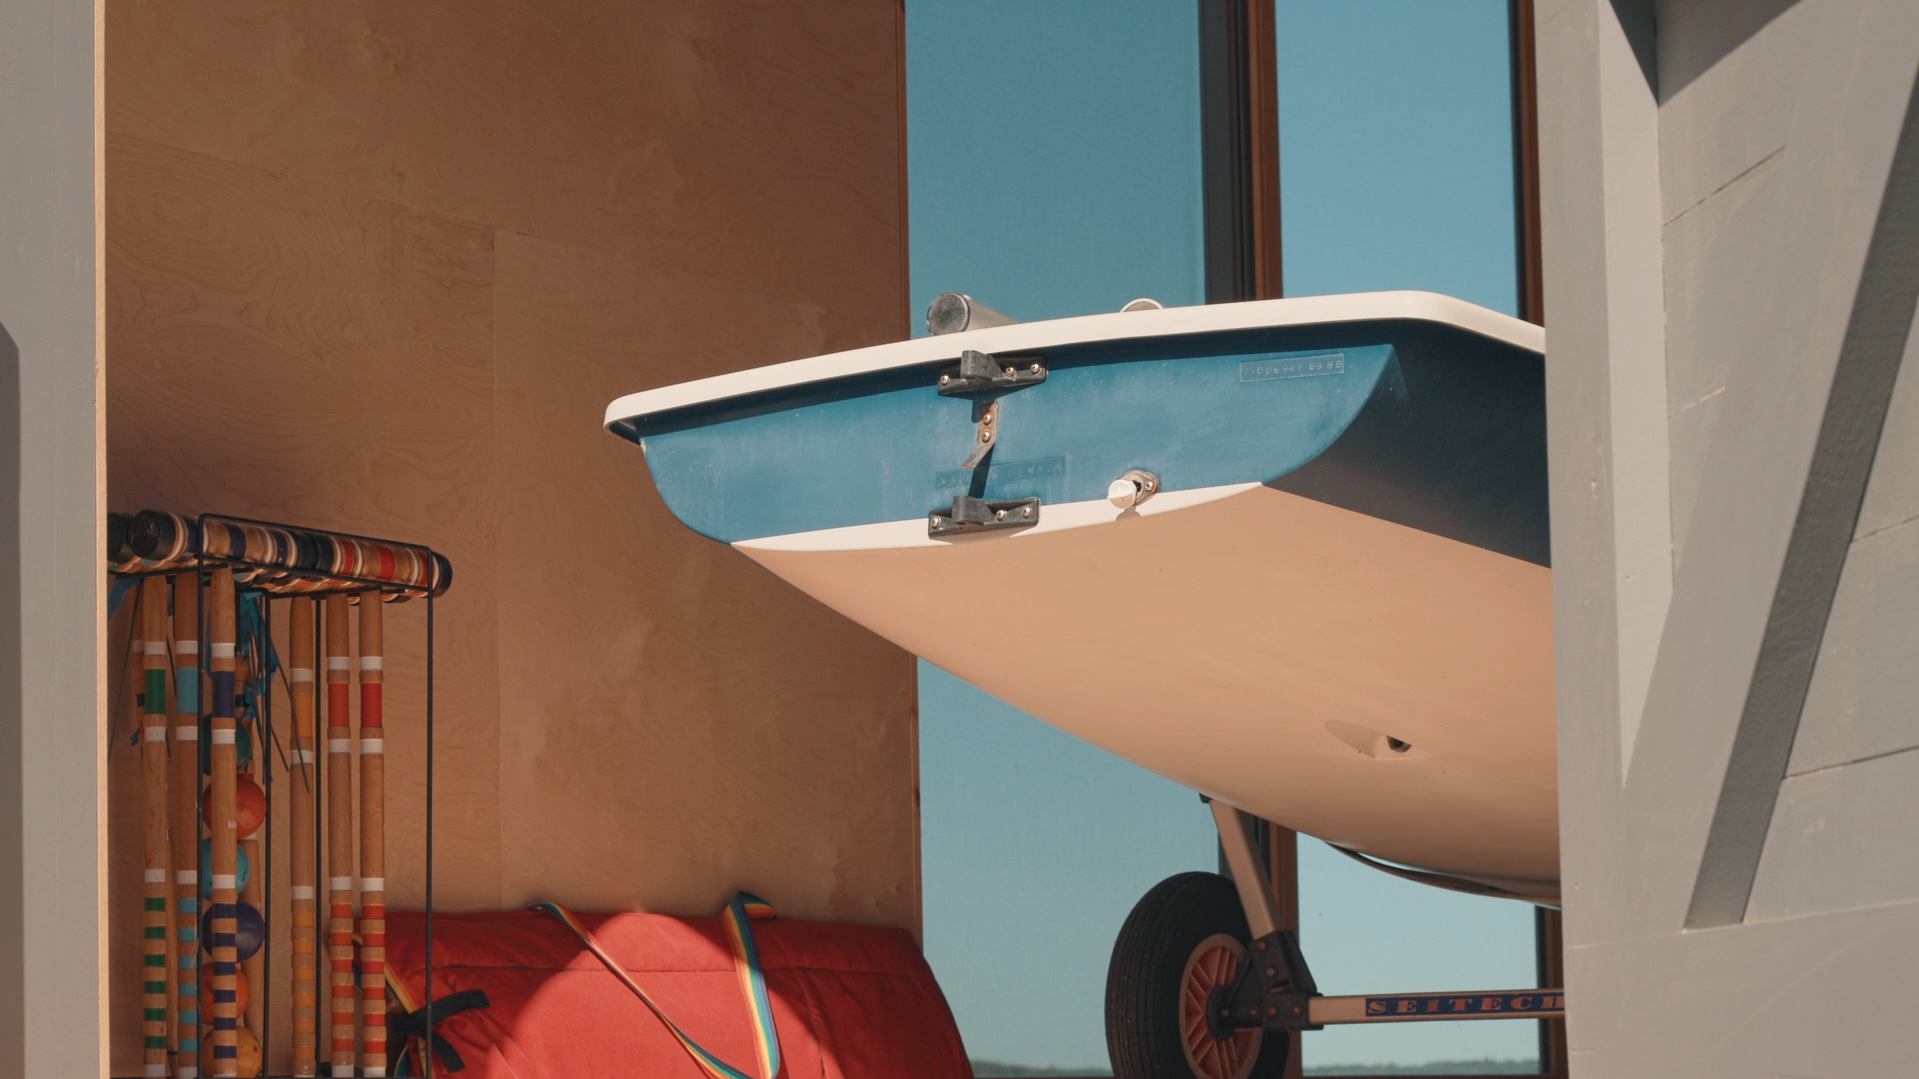
HIP Boathouse
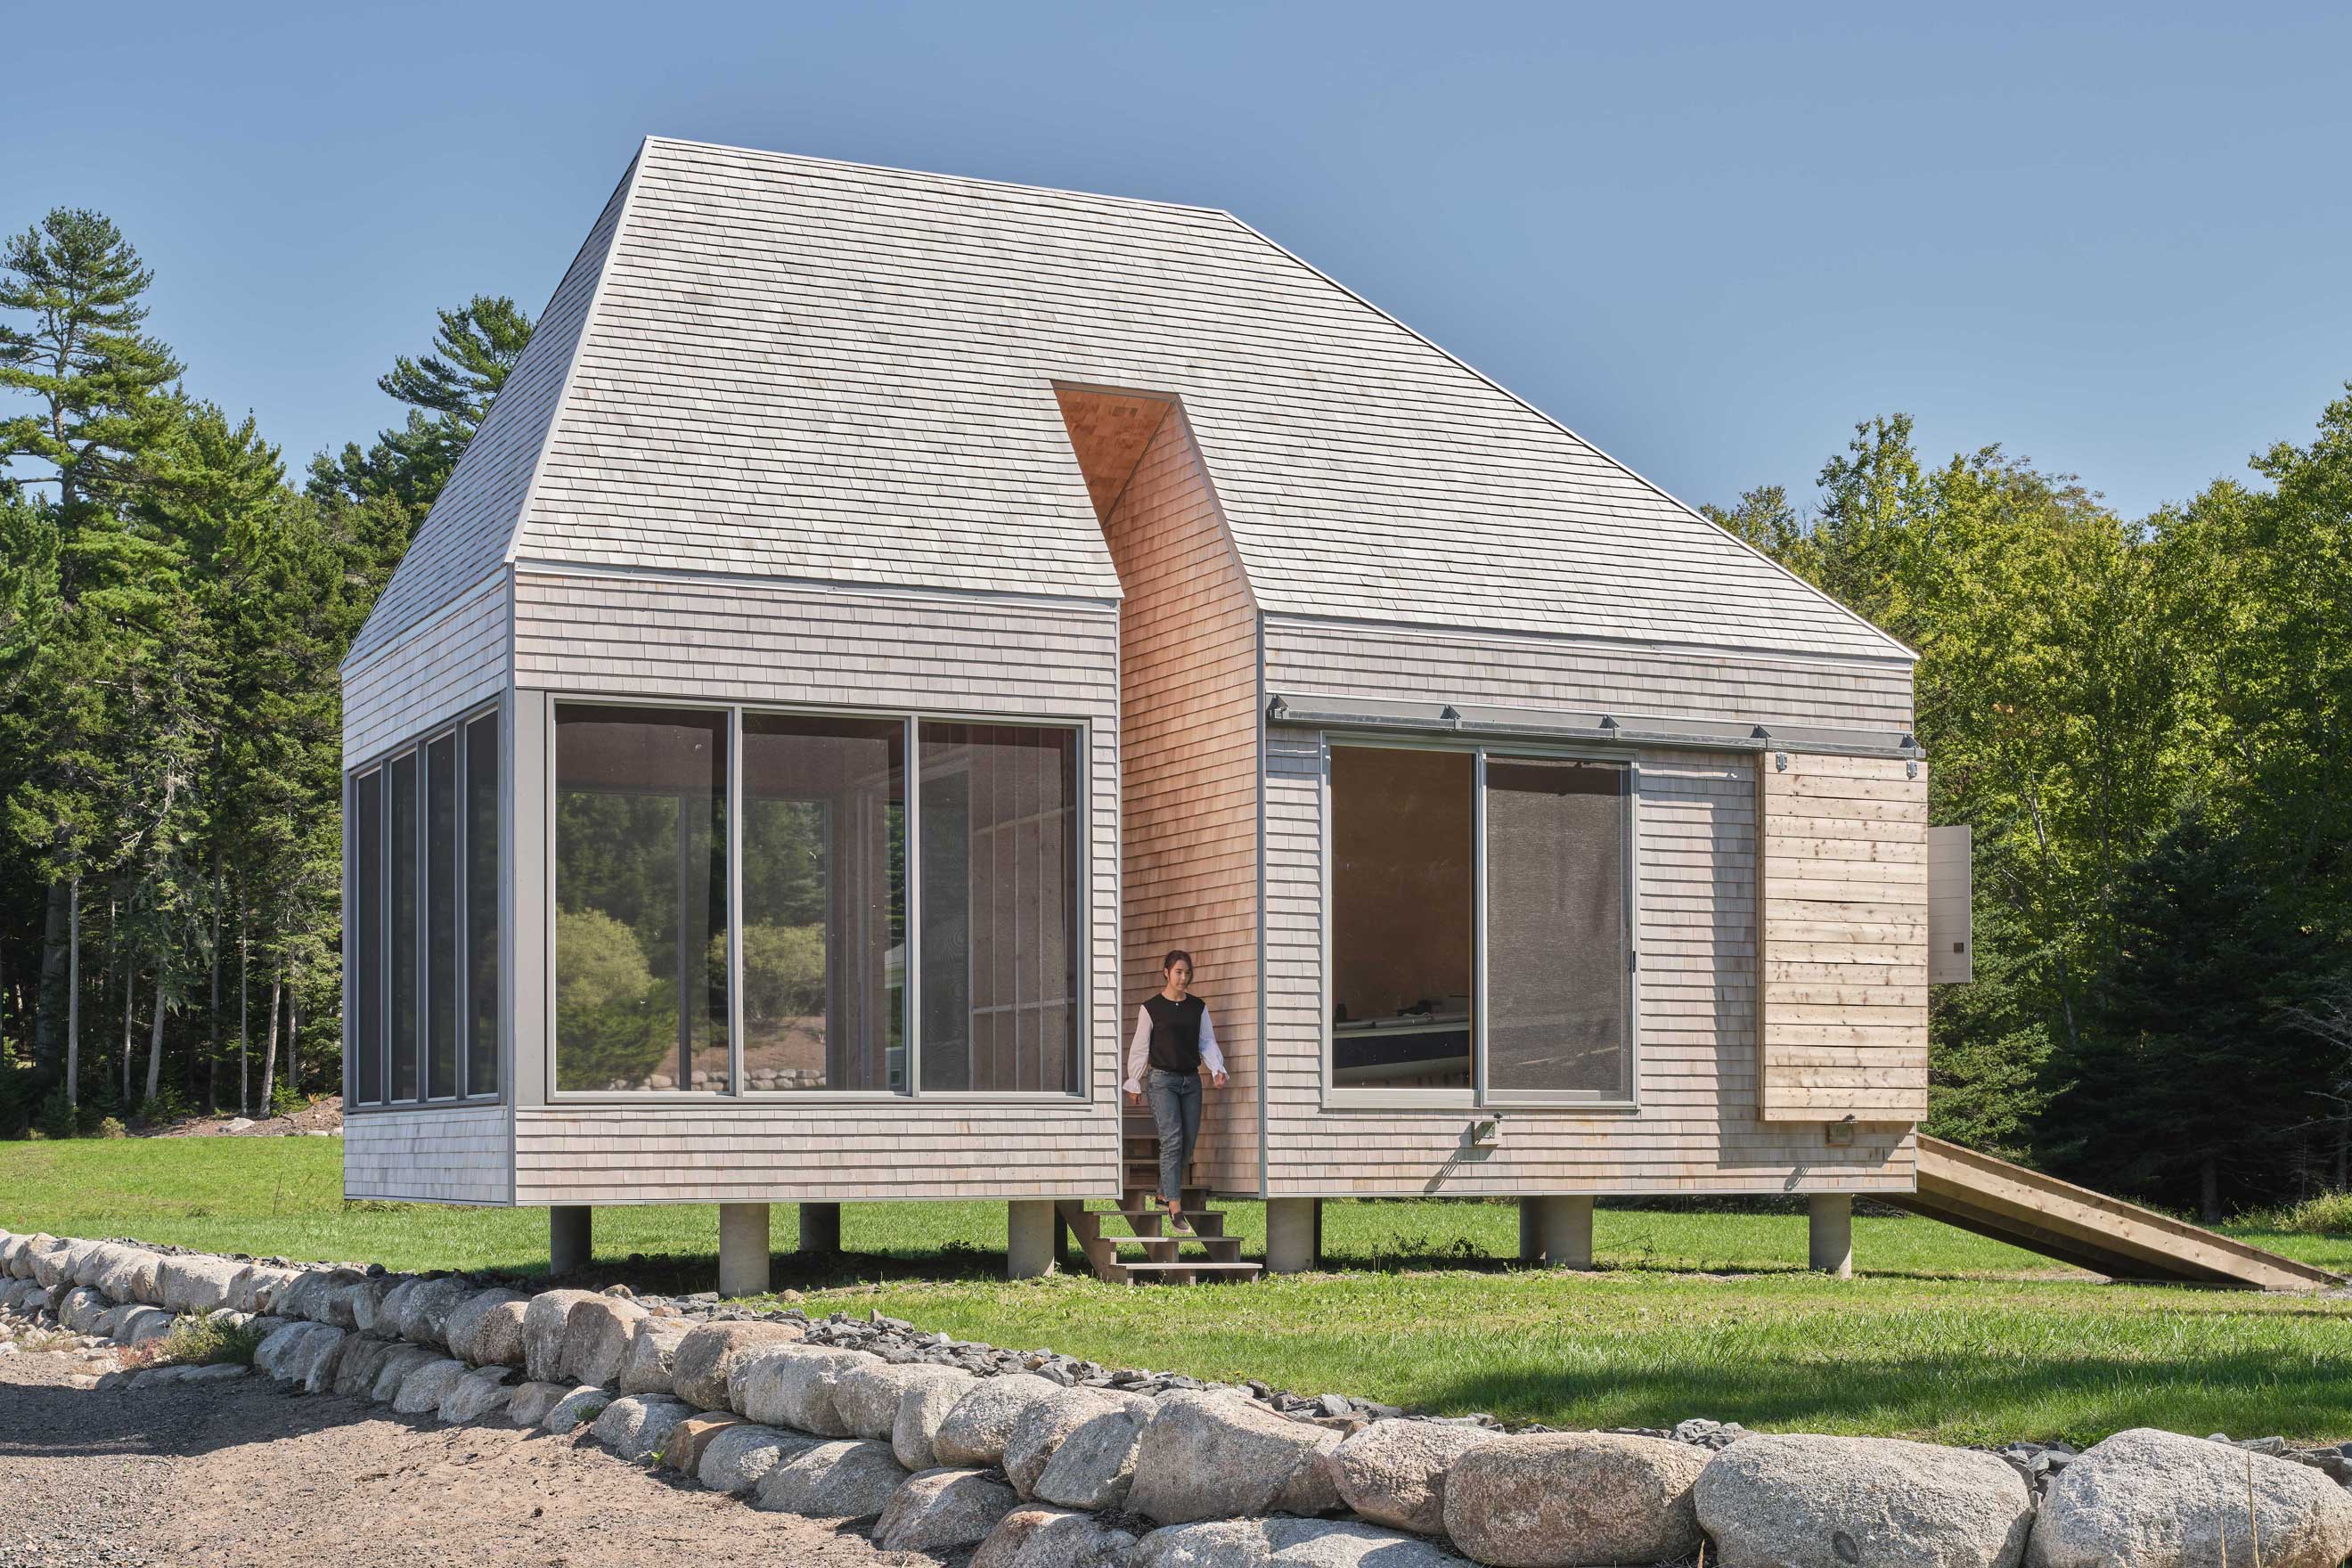
This beach and boat house is located on Herman’s Island, on the South Shore of Nova Scotia. The location is remote, accessed via a private drive running back from the island’s traditionally settled south coastline to the more wild, forested north. The journey through the forest becomes a passage out of the deeply rooted architectural vernacular of Lunenburg County to a more primordial context where established formal imagery can be warped and re-imagined.
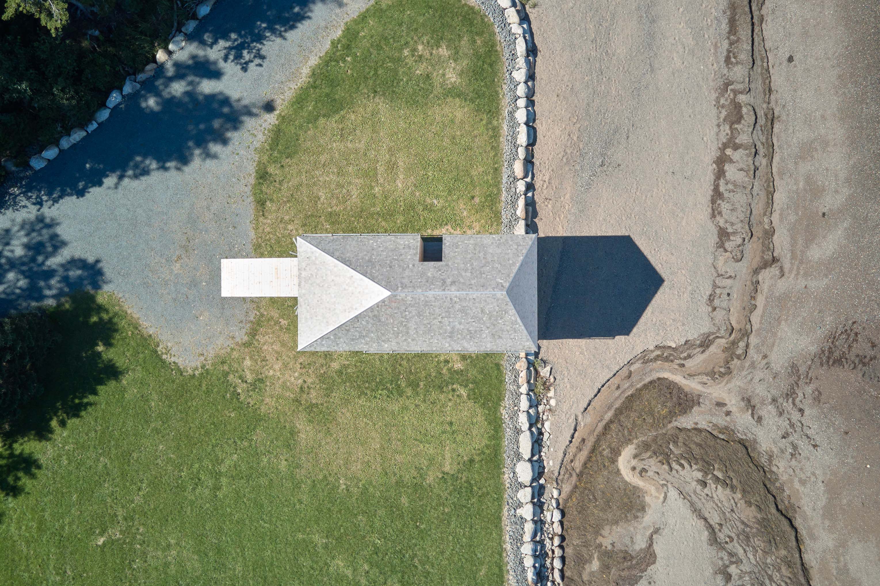
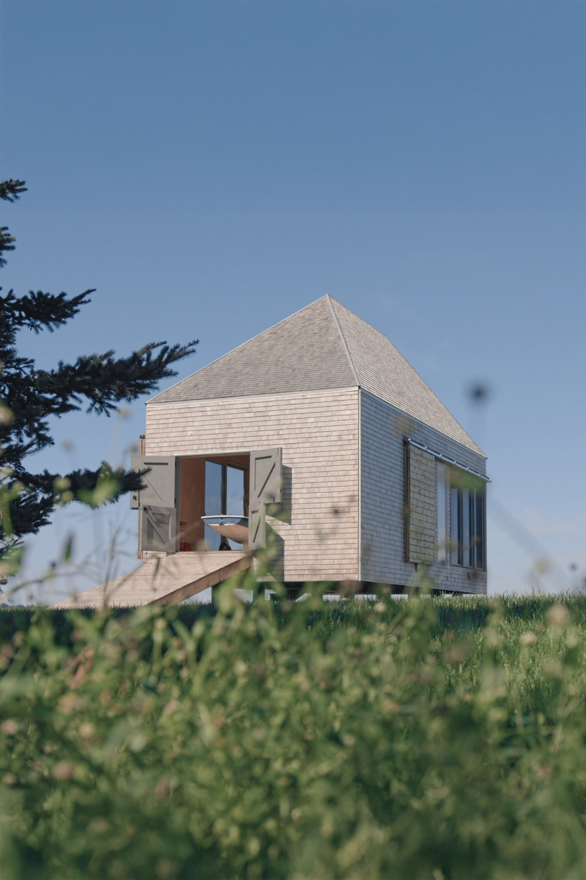
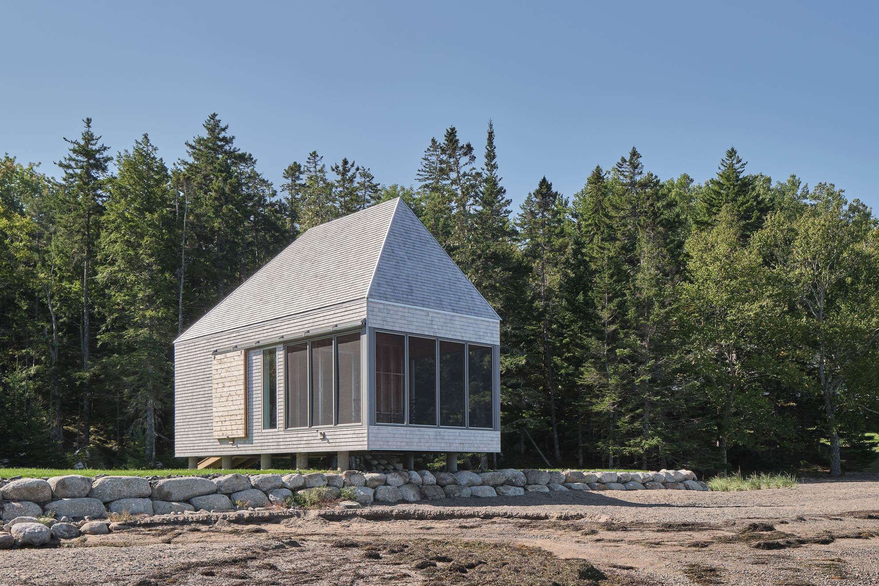
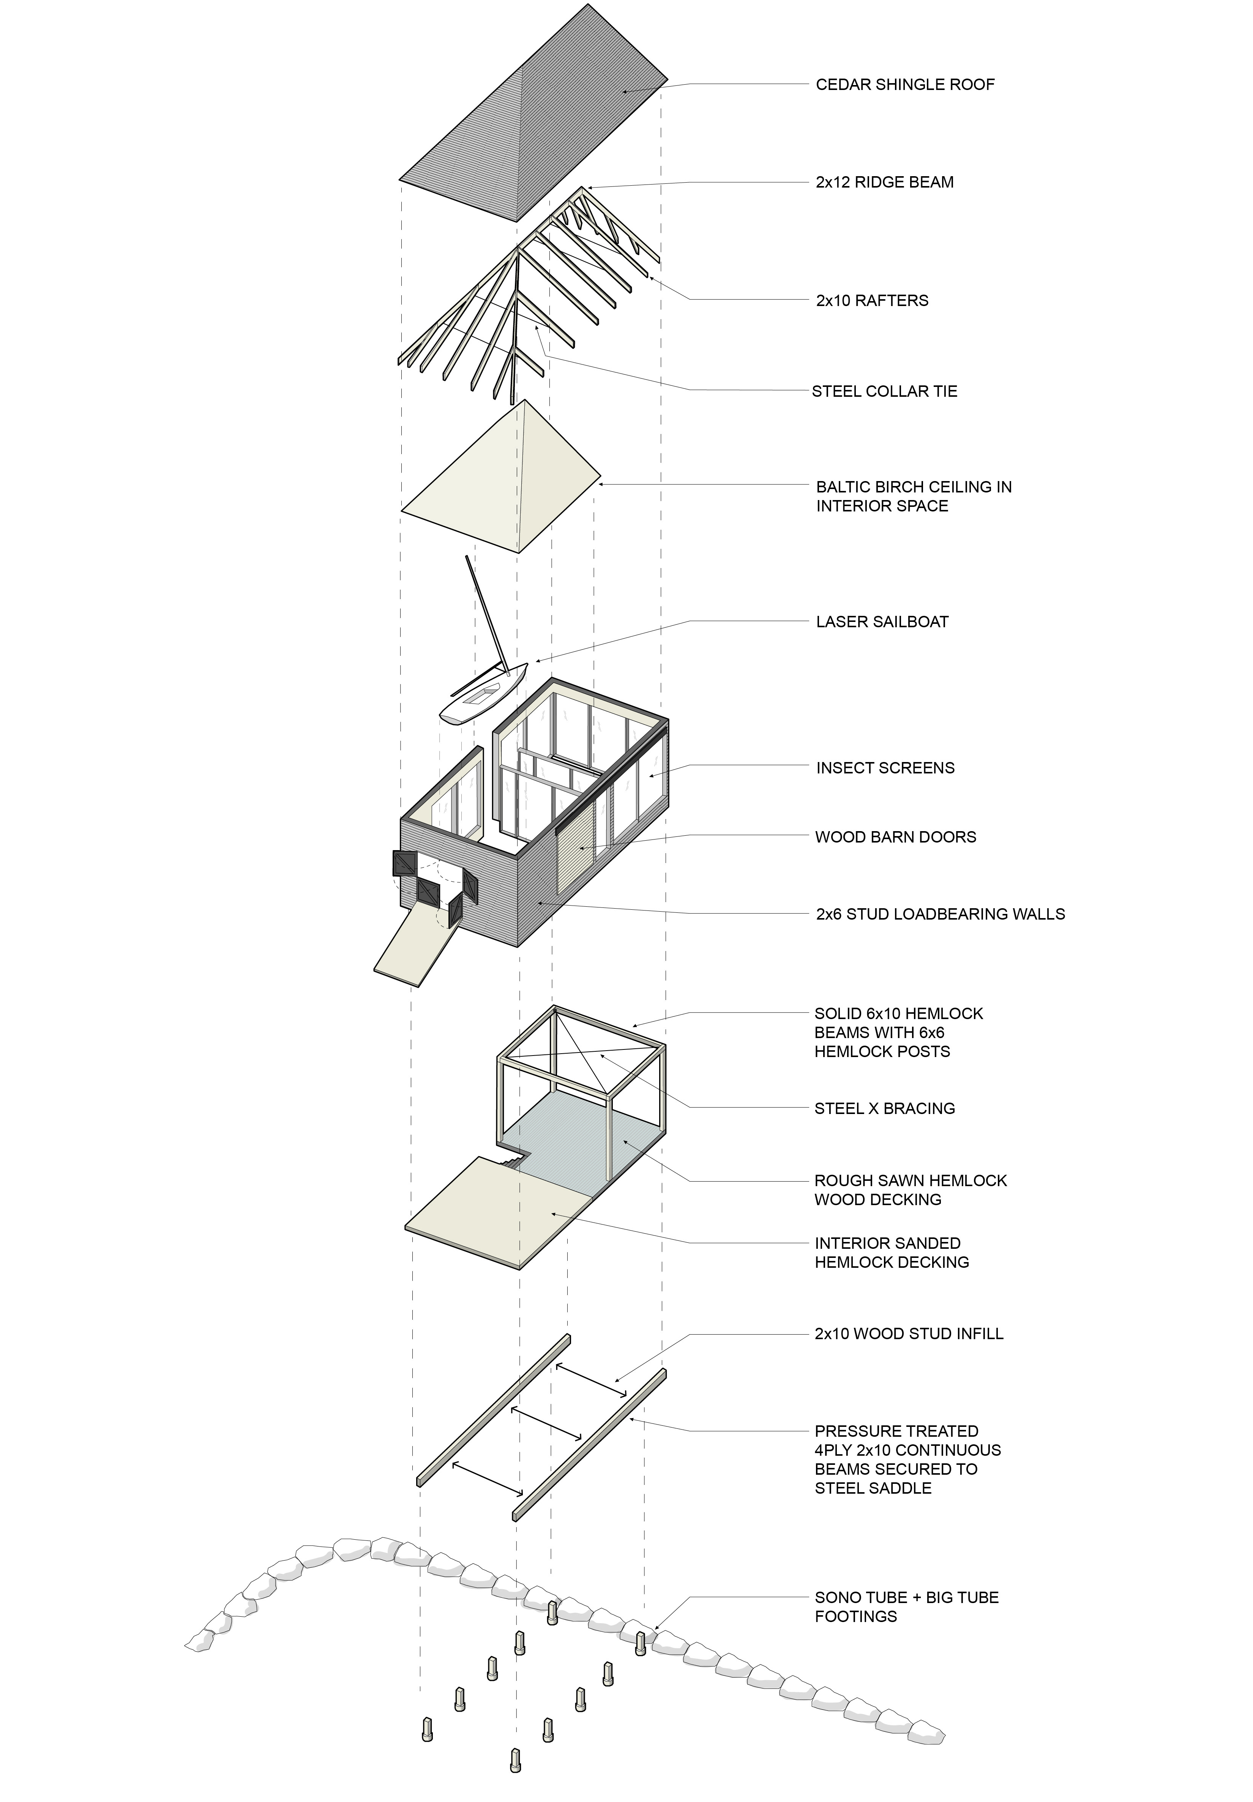
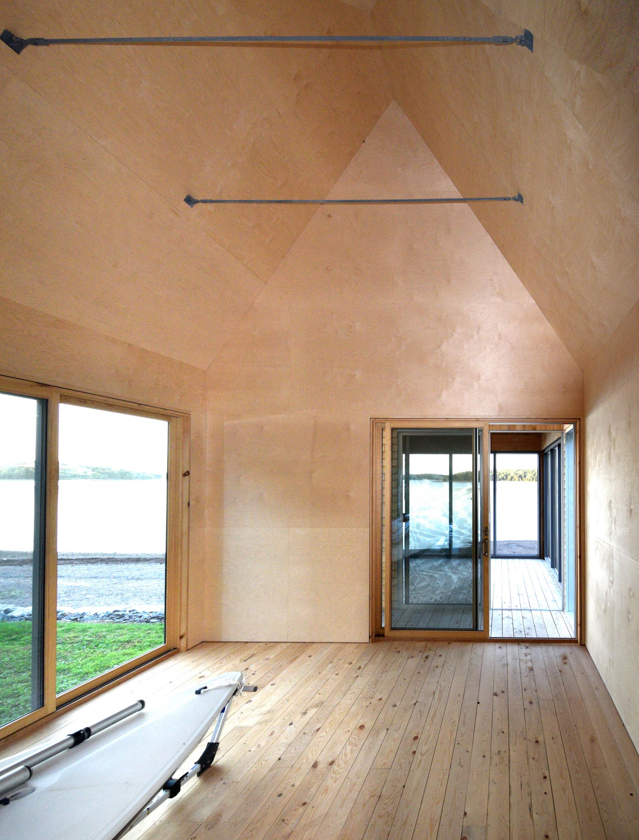
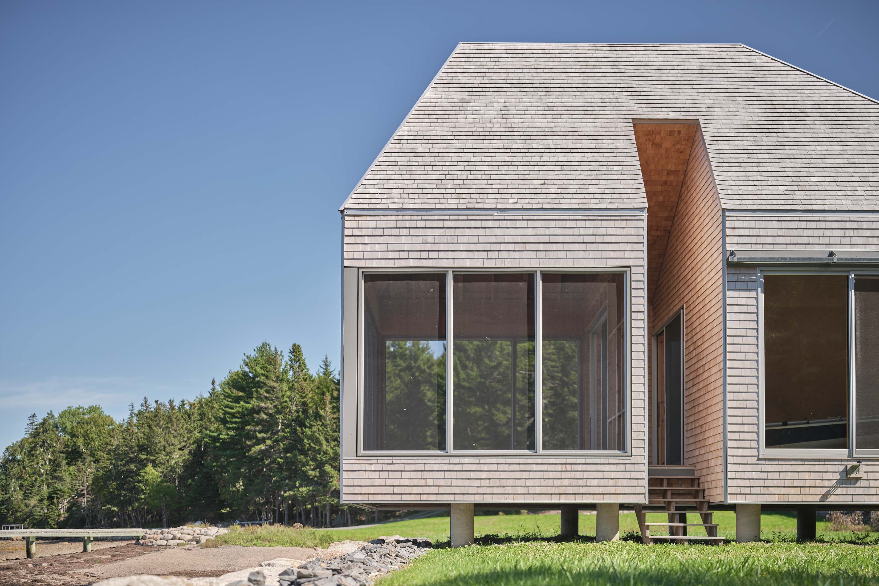
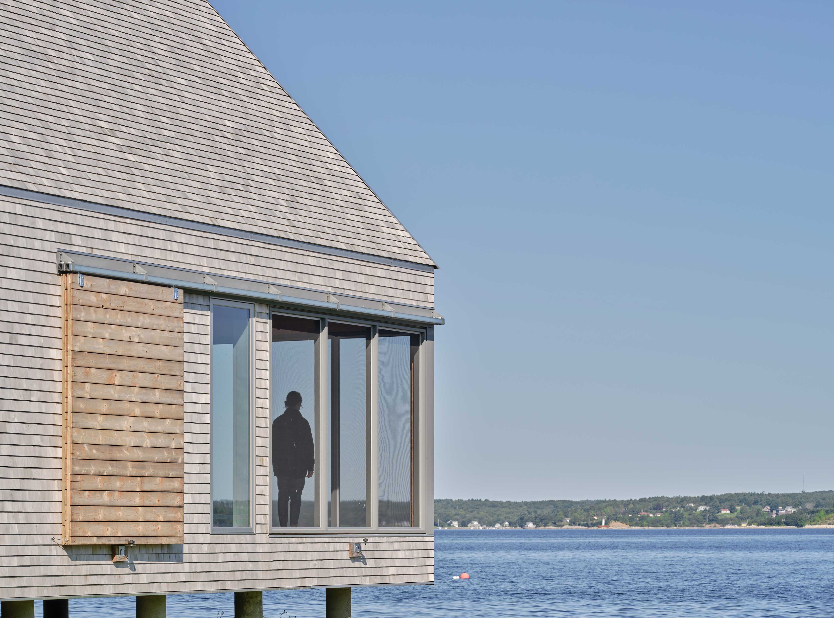
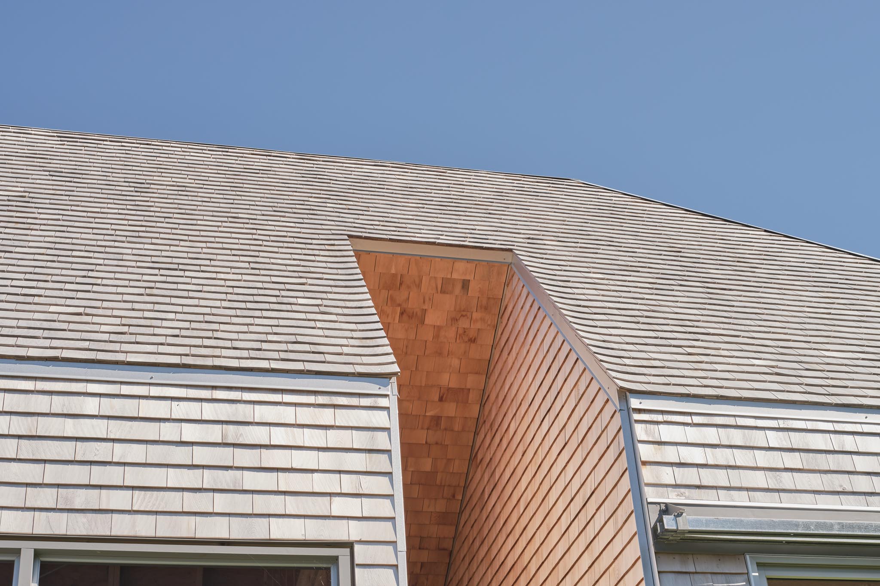
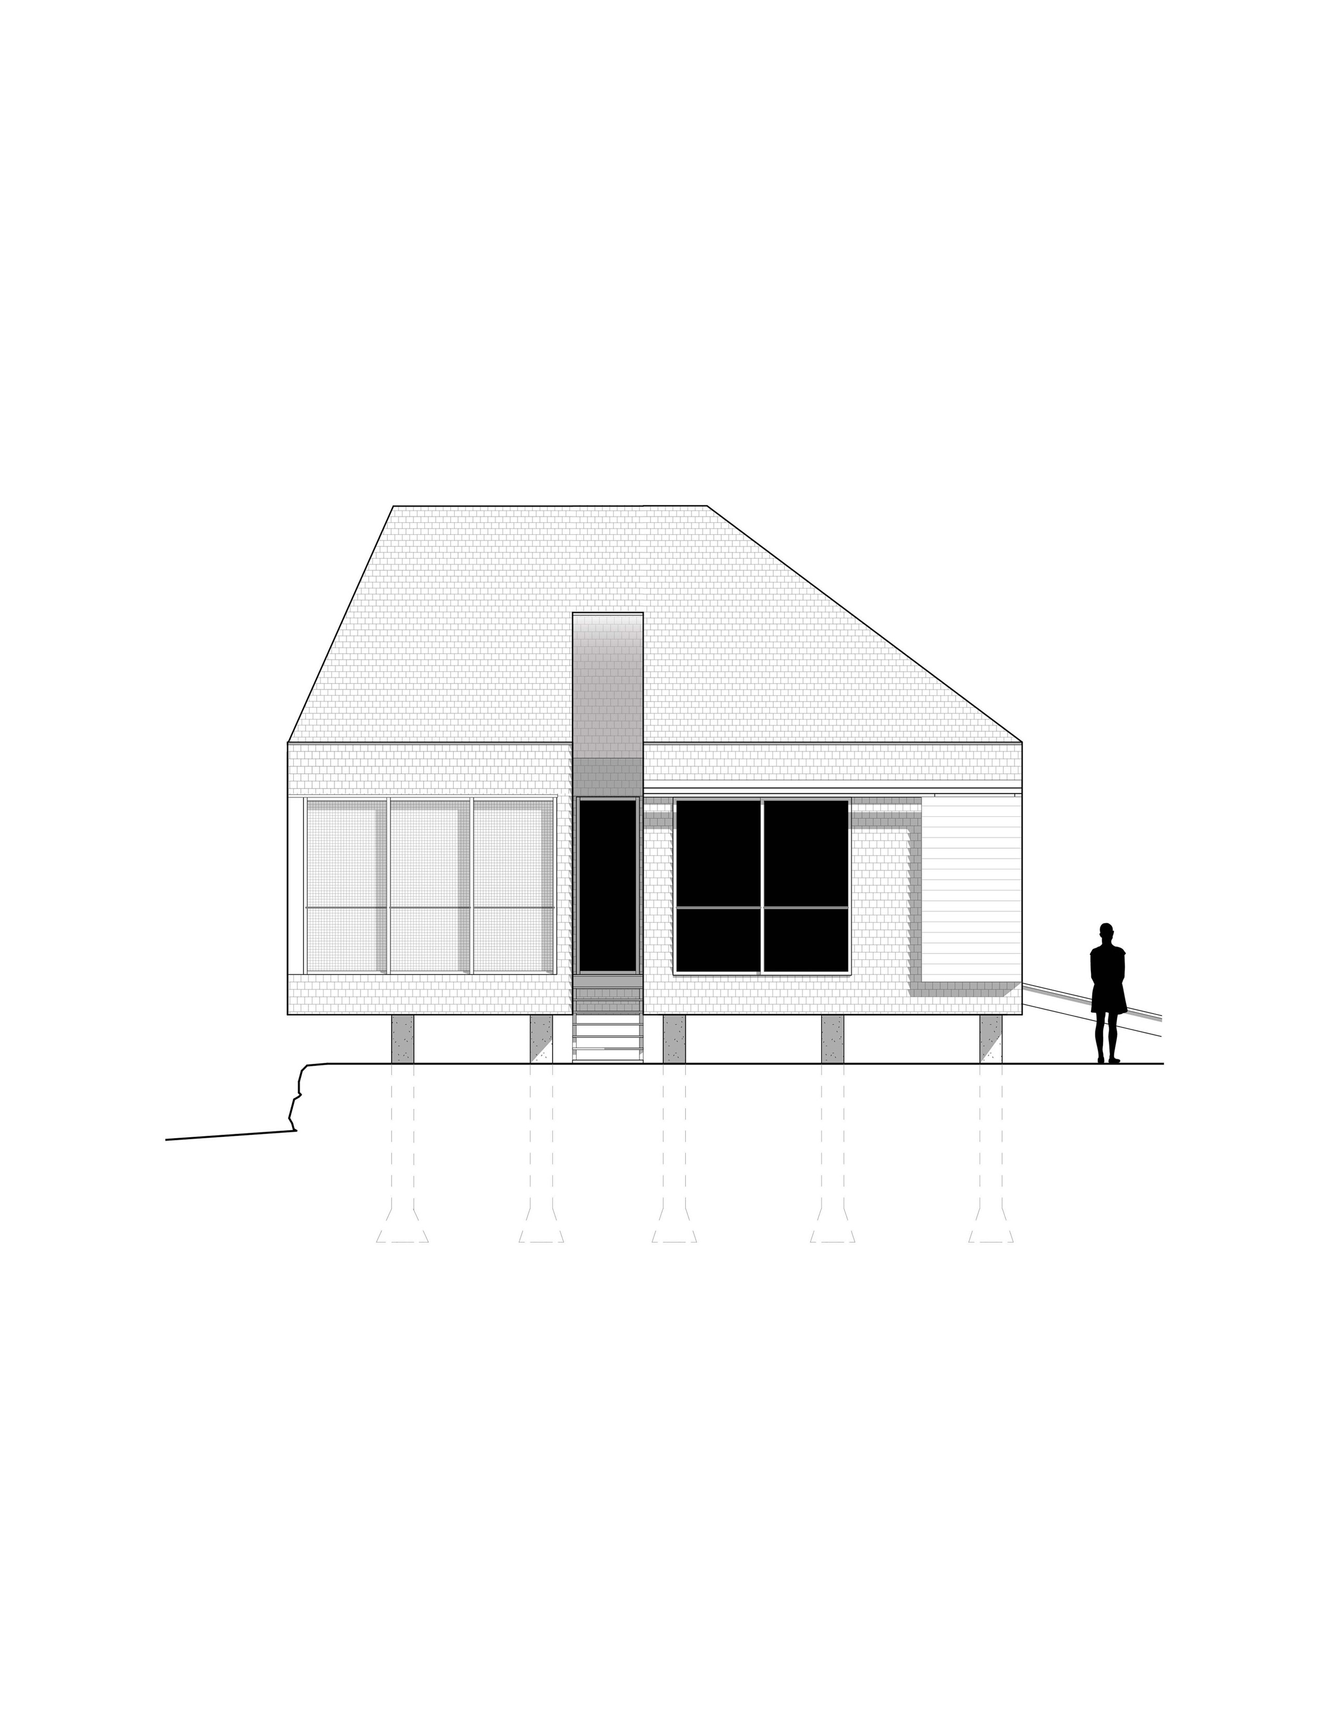
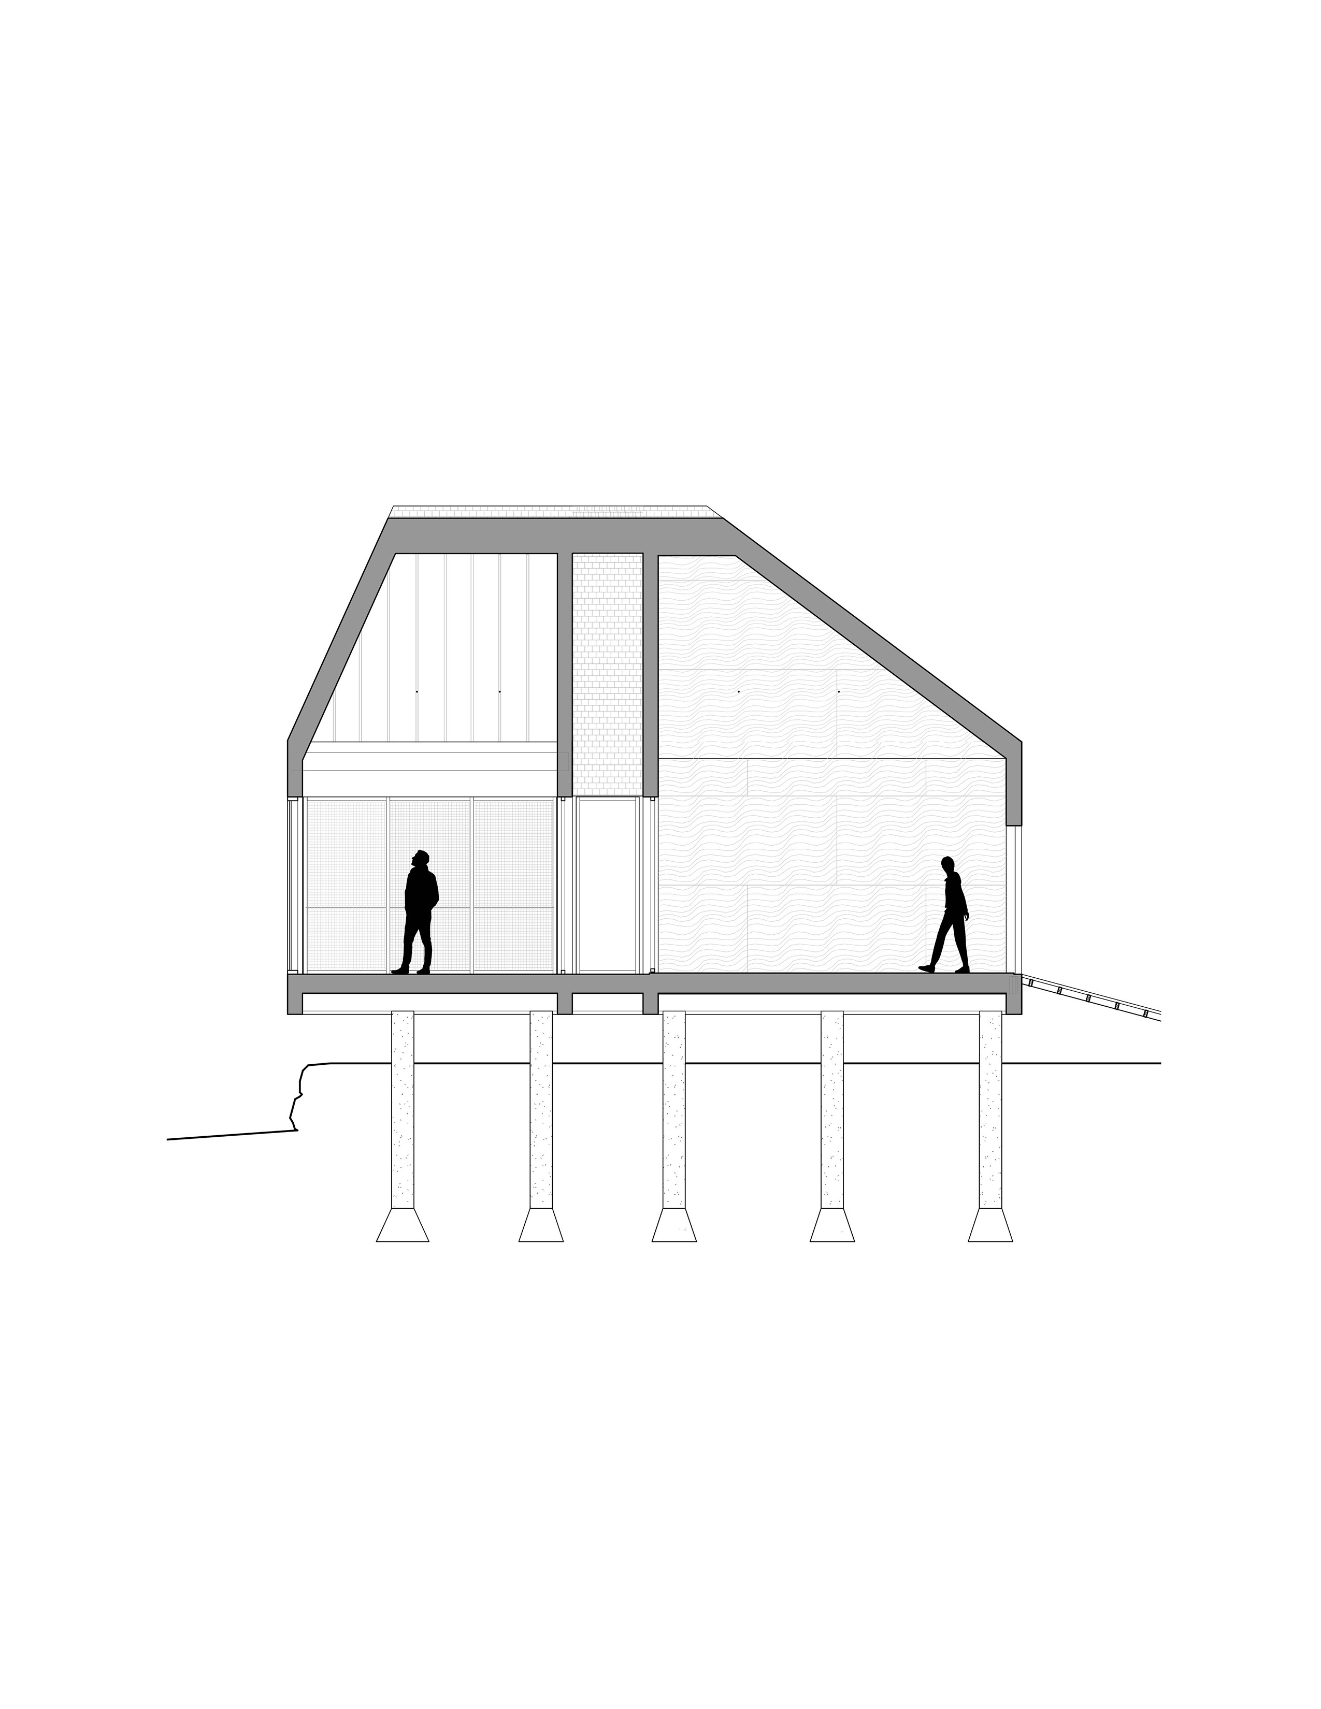
In this way, the Boathouse design became a point ofexpressive re-interpretation and experimentation: roof pitches are varied, withthe west hip leaning more strongly out to sea, while the east maintains a humanscale at the ramp entry. The elevations are allowed to respond to siteconditions: minimal openings on the north side, maximum openings on the southside to take advantage of sun. A deep cut in the south elevation contrasts andemphasizes the mass of the volume, while admitting a concealed stair up intothe middle of the plan which bisects the two functional zones. The building isset on stilts hovering above the high-water line, with the front porchcantilevering over the beach edge.