Garden Suites
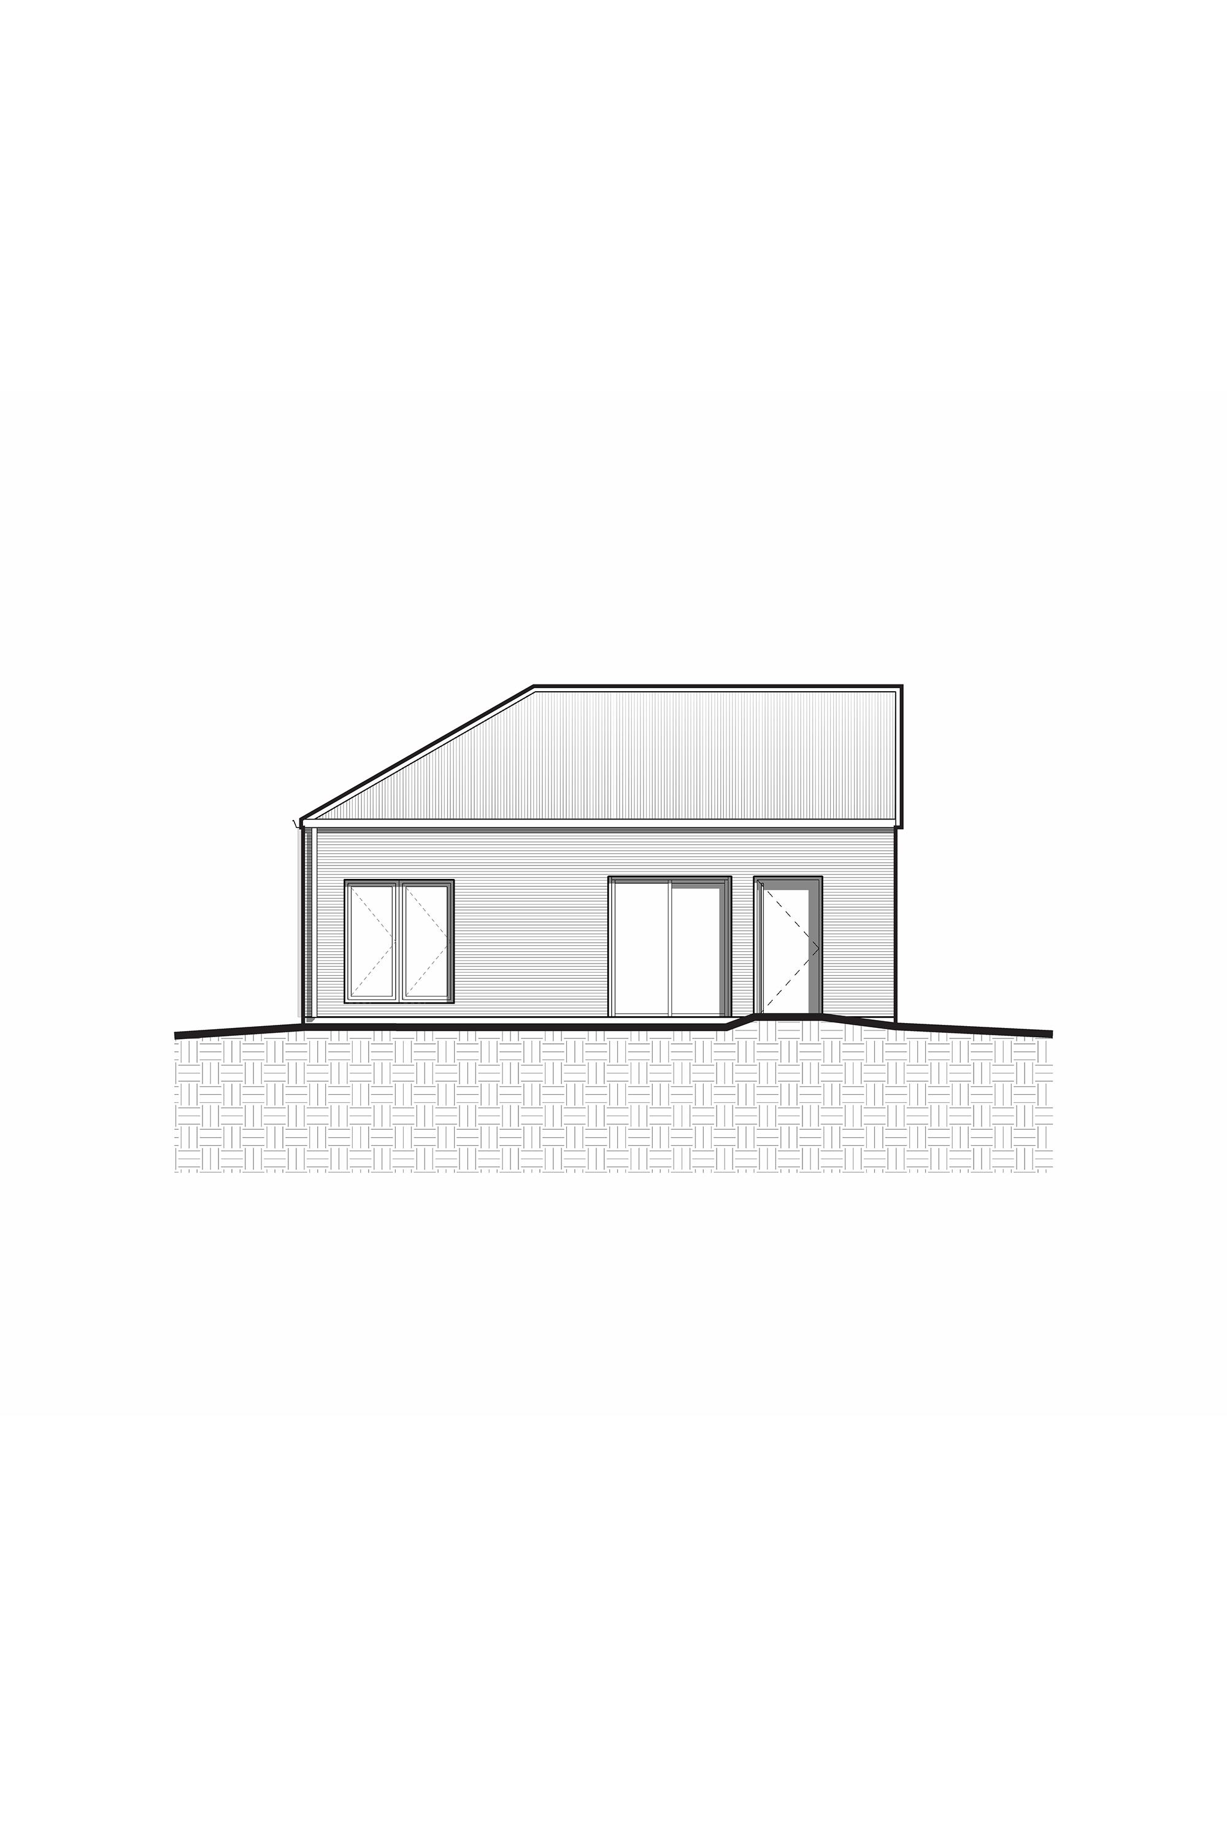
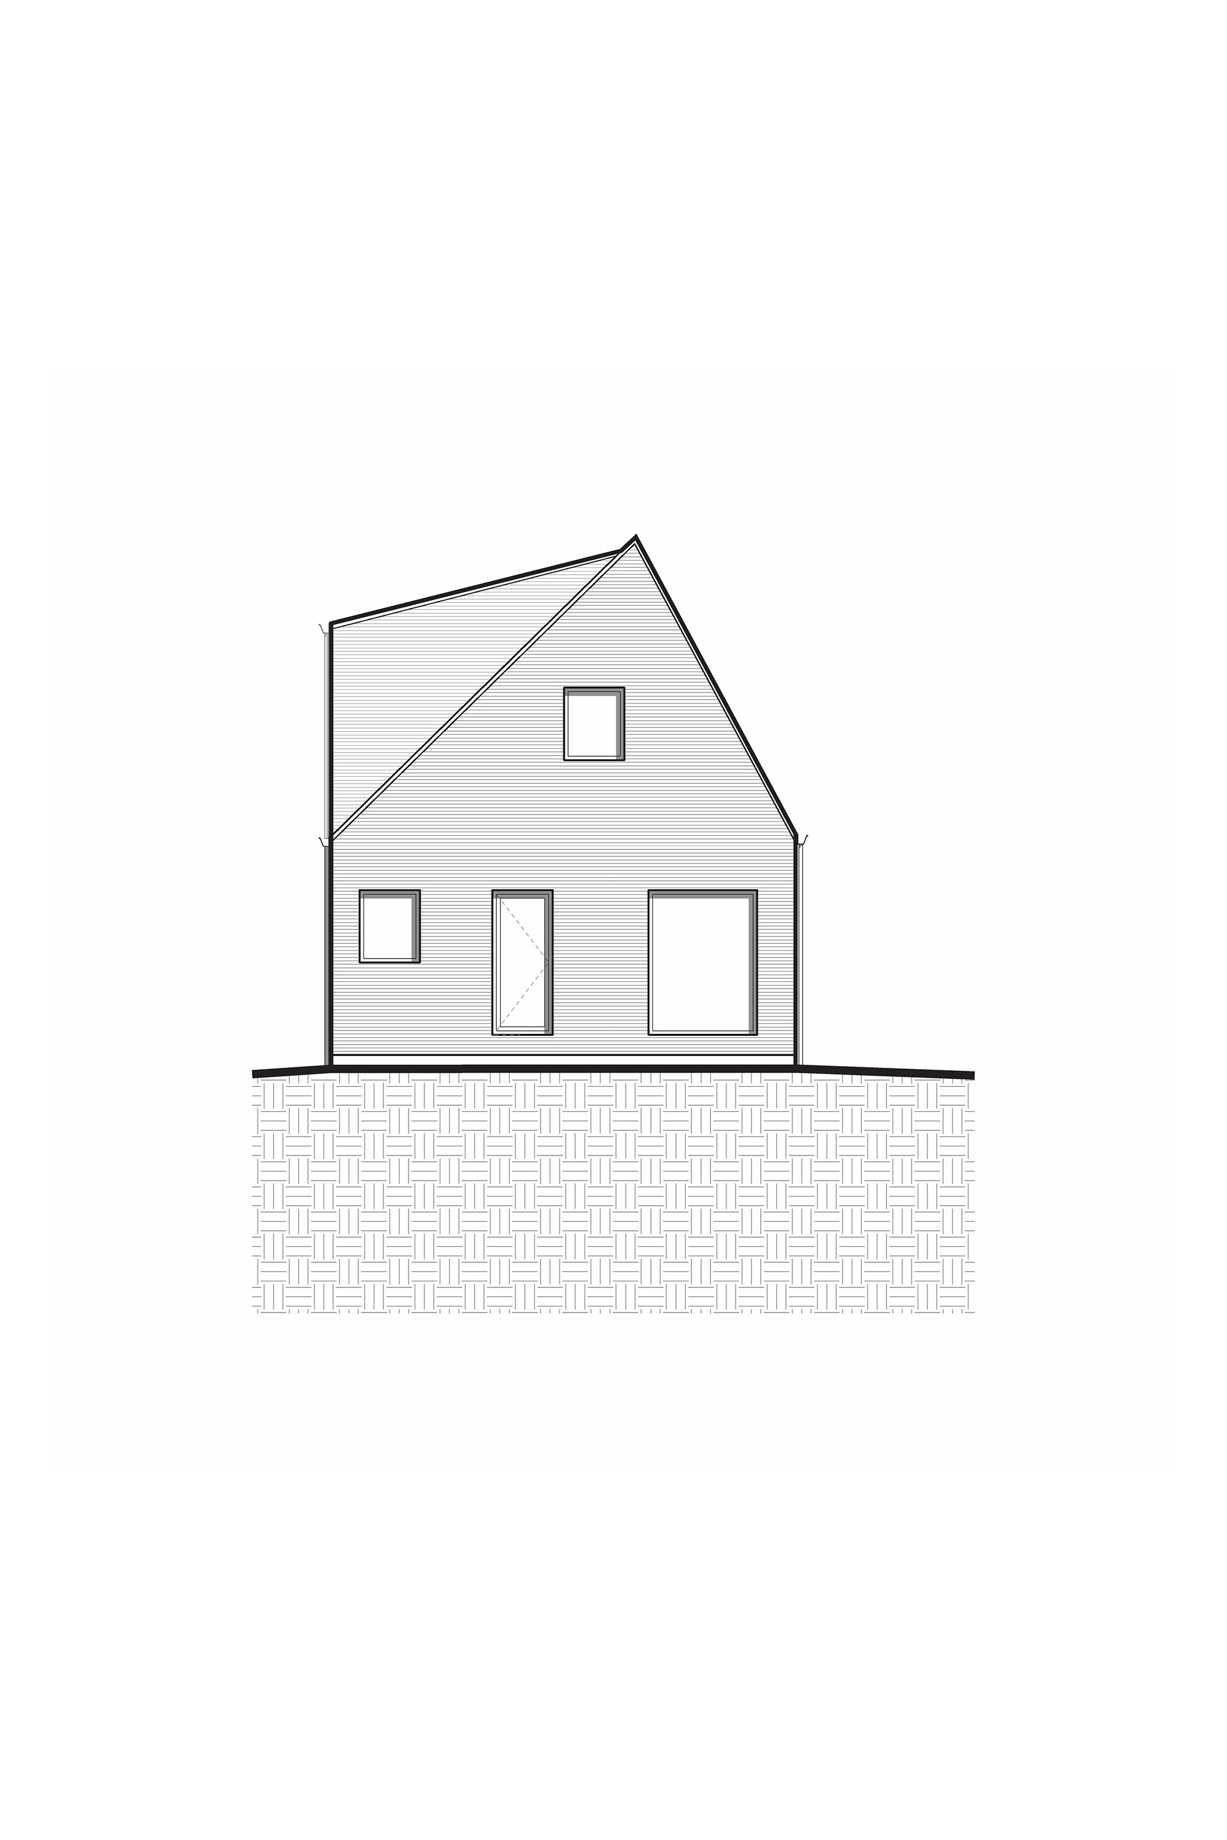
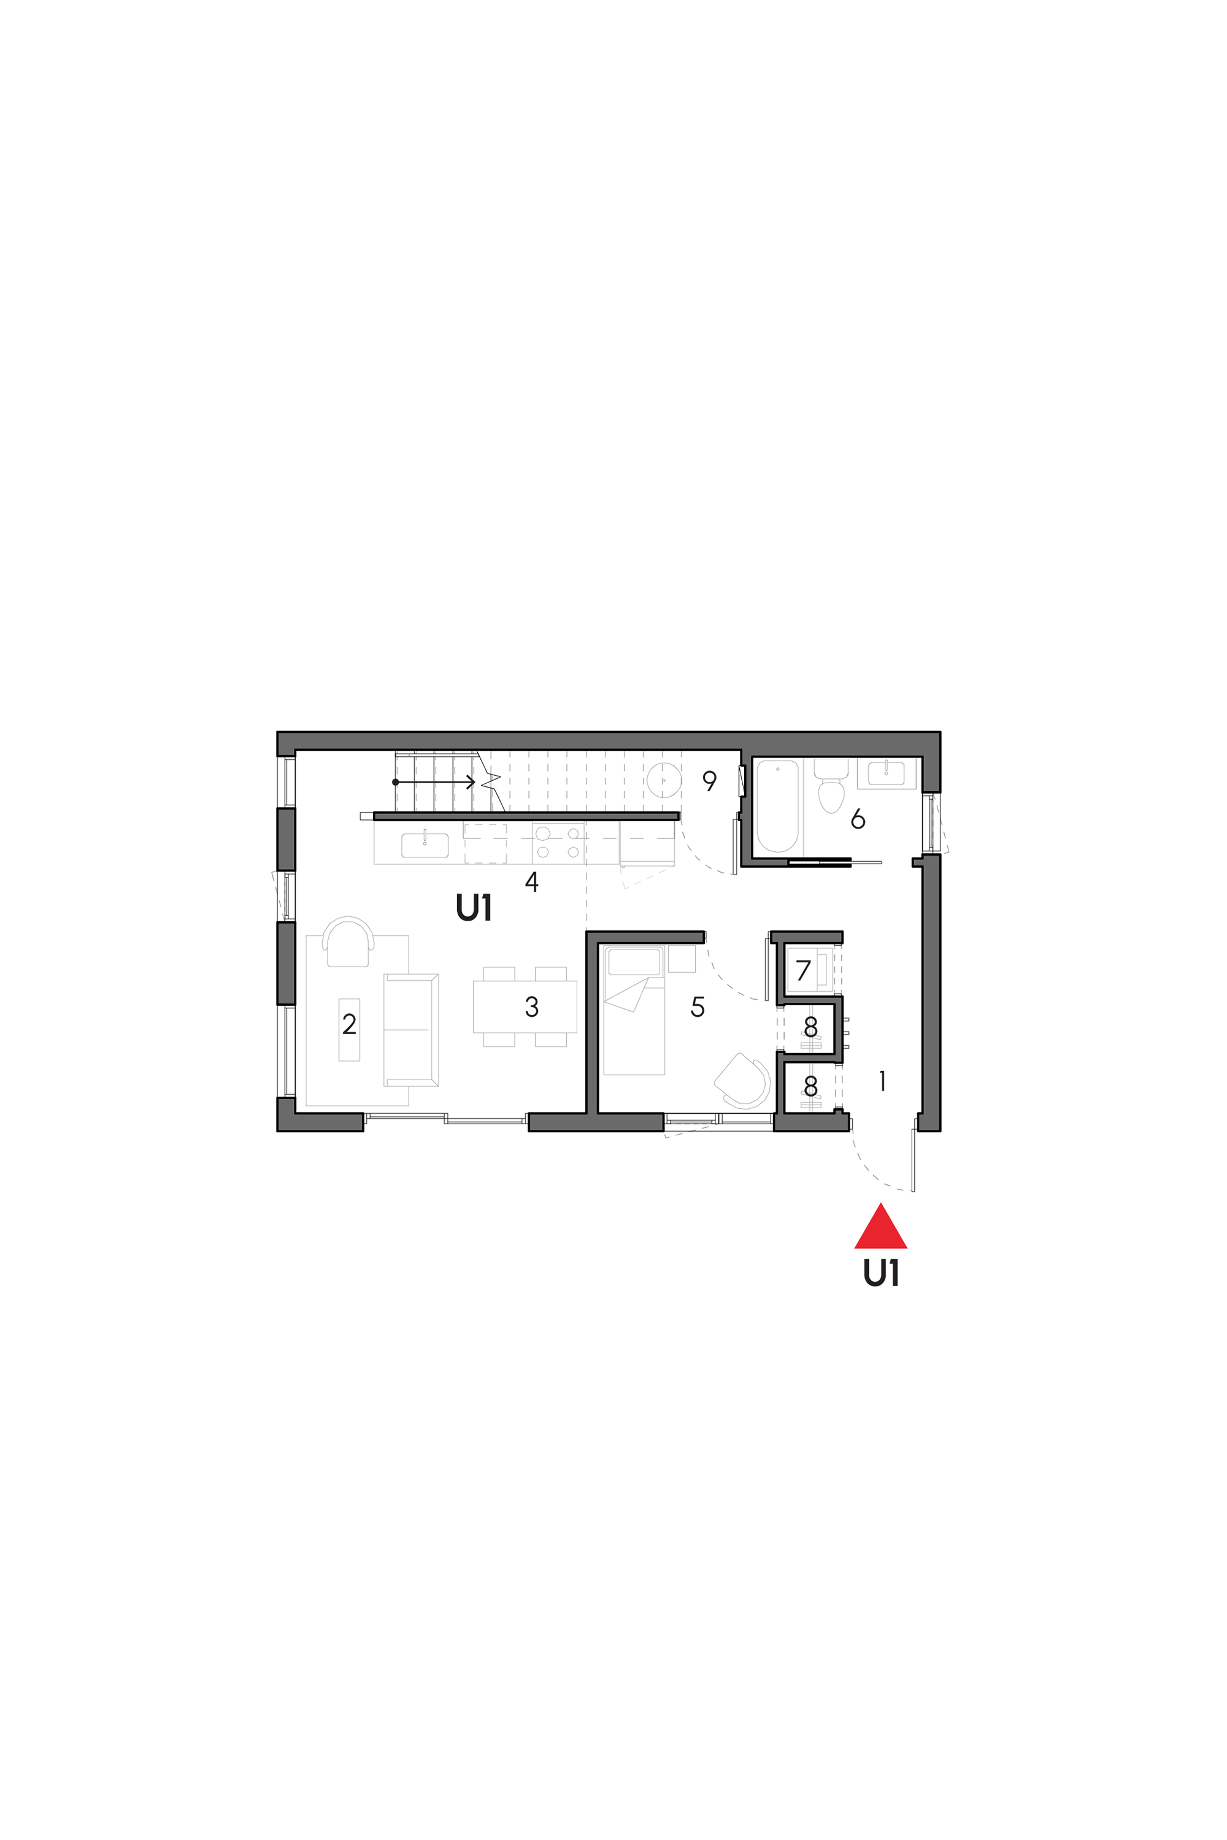
These compact rear-yard suites explore gentle urban density through simple, efficient forms rooted in familiar Atlantic Canadian domestic archetypes. Designed as cost-conscious small-footprint dwellings, each suite occupies a compact 60 m² footprint while accommodating one to two-bedroom layouts, a full kitchen, laundry, and integrated heat pump heating and cooling systems. Low Hip is organized entirely on one level and is fully accessible, with barrier-free circulation and direct connections to the surrounding garden landscape. Hayloft reinterprets the archetypal gabled cottage form through a steep roof profile and rear dormer insertion, allowing a compact loft level to be integrated within the minimal footprint. Both projects use restrained material palettes and straightforward construction strategies intended to balance affordability with durability and architectural character. Conceived as contemporary garden suites rather than temporary backyard structures, the projects contribute to a broader vision of gentle density integrated within existing residential neighbourhoods.