Highland Village Interpretive Center
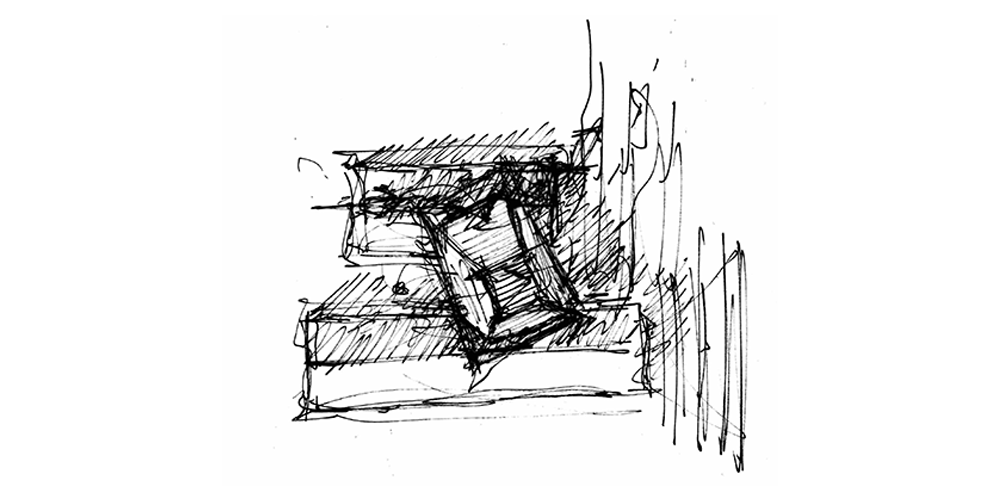
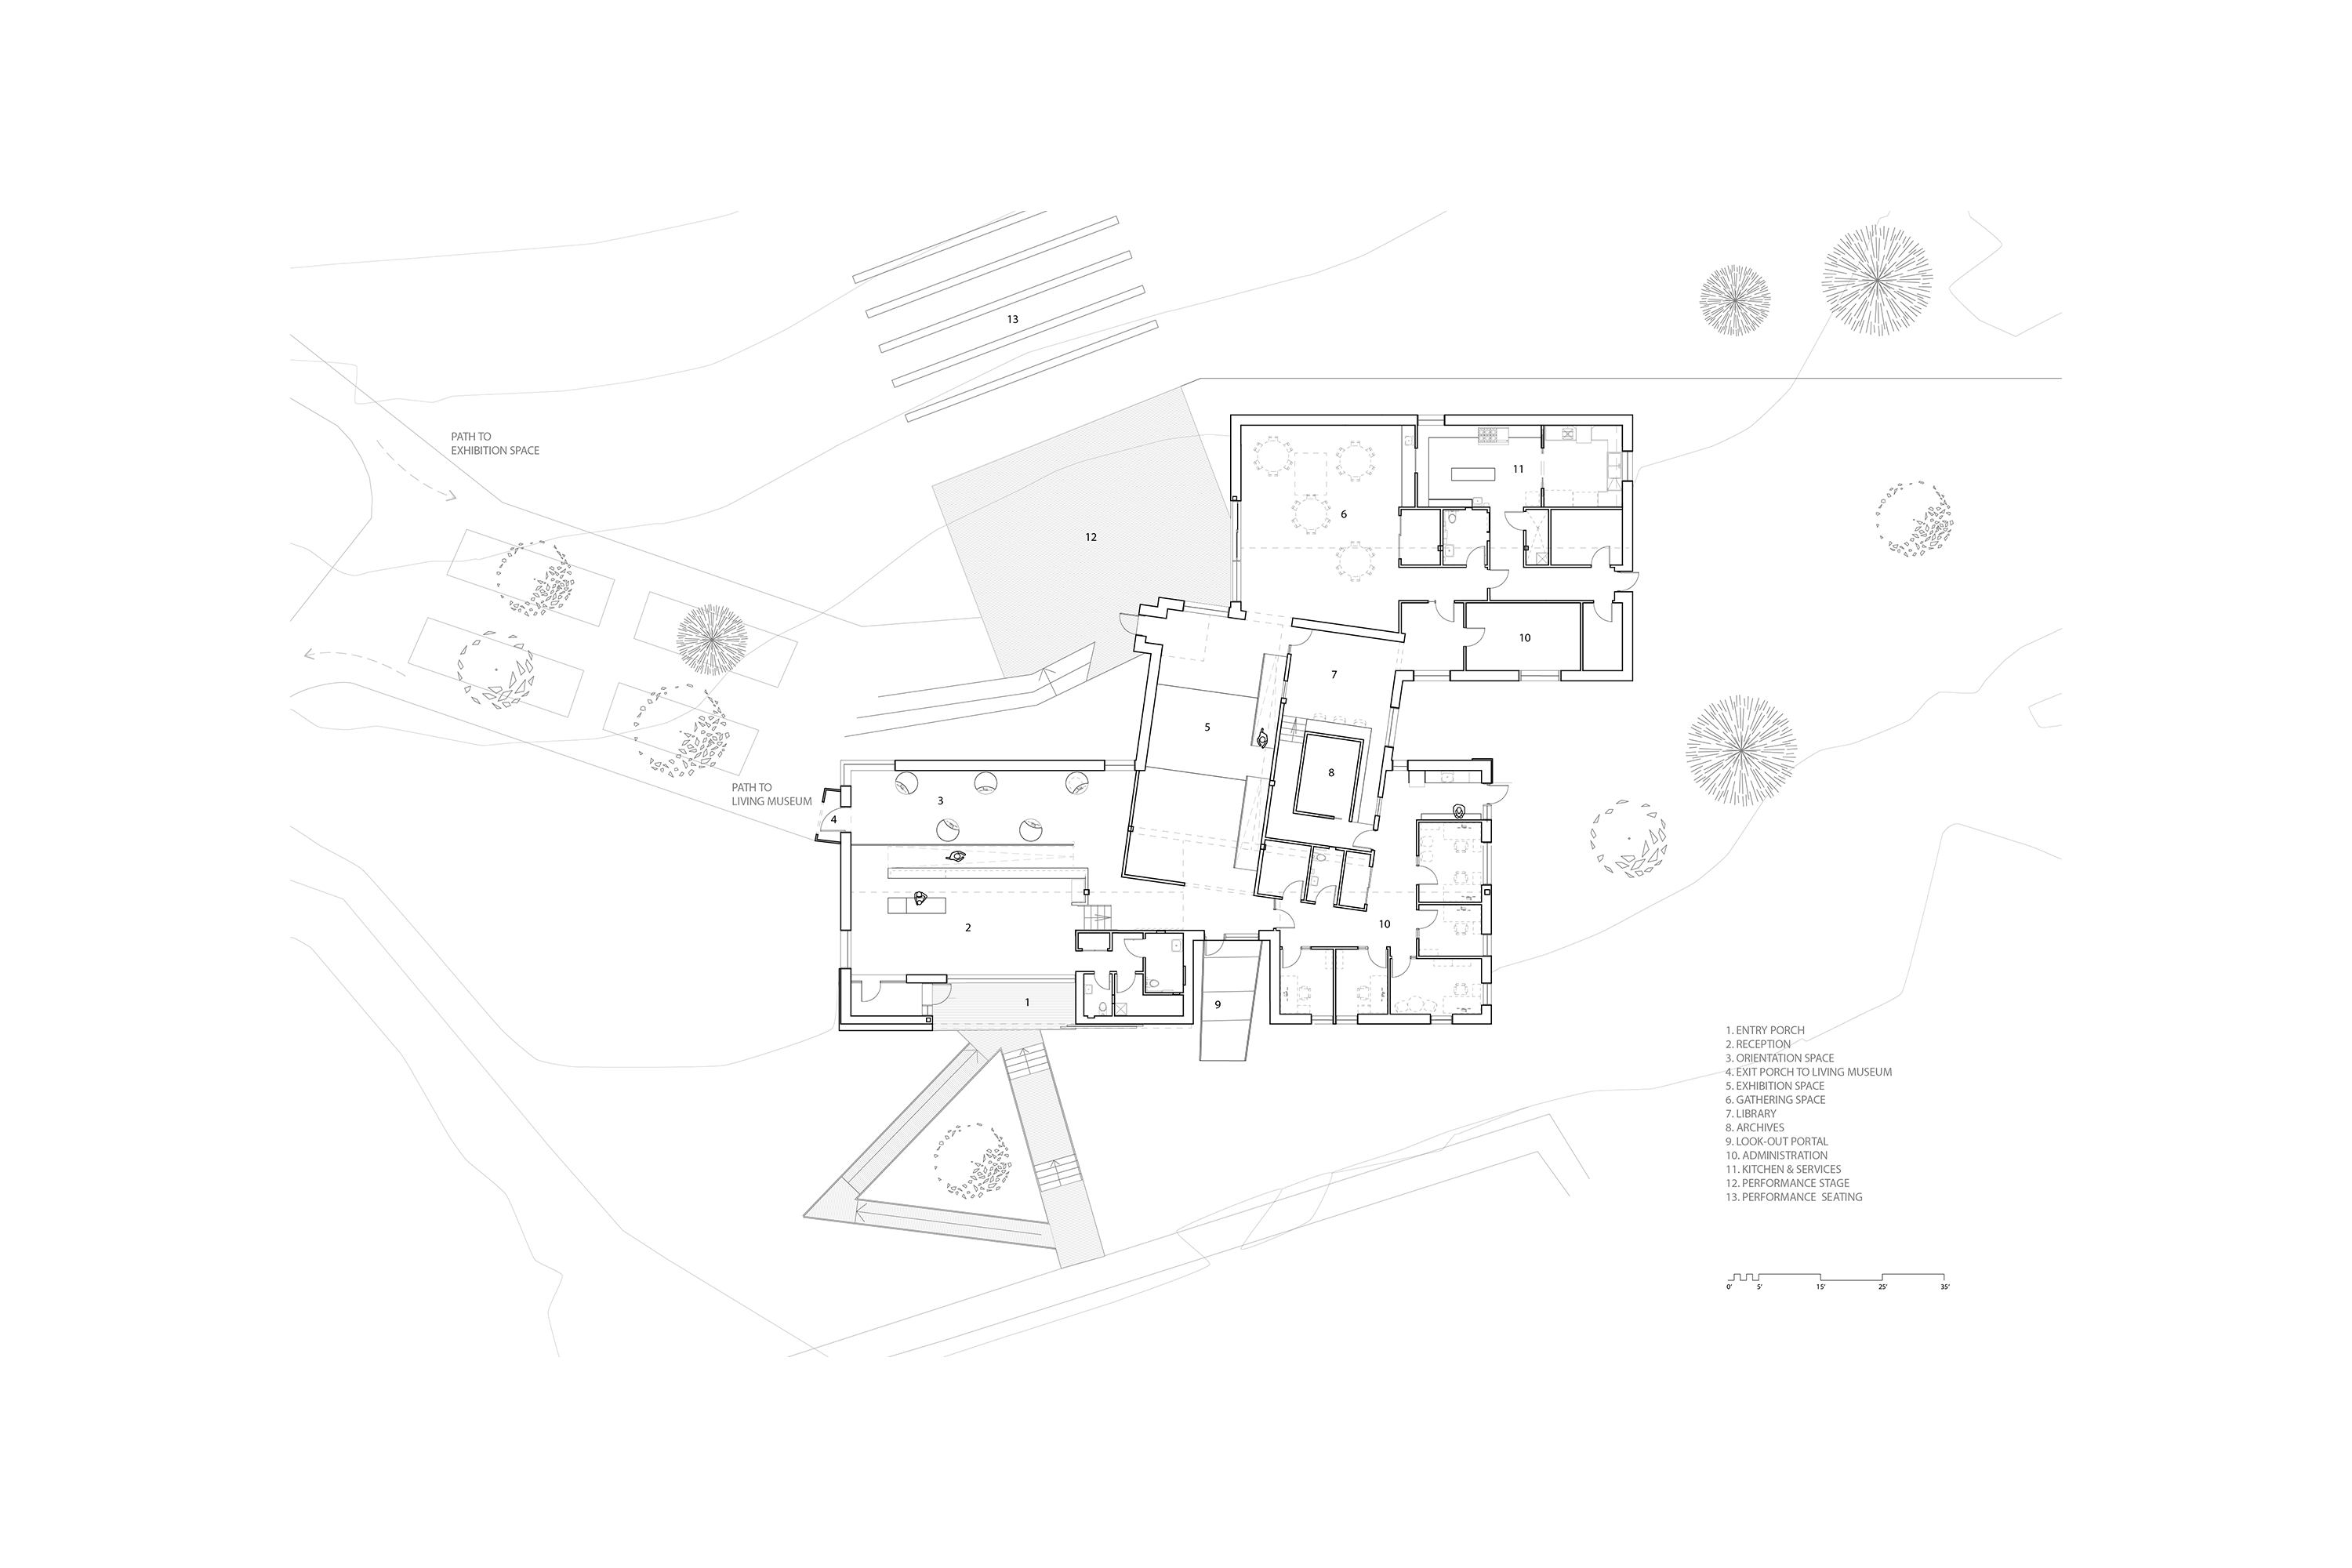
The Highland Village Interpretive Centre is conceived as acontemporary extension of the existing museum village, guiding visitors througha chronological journey of Gaelic settlement, migration, and cultural memory.The project organizes this experience as a continuous path weaving through aseries of repeated building volumes inspired by the simple vernacular forms ofthe Highland Village itself.
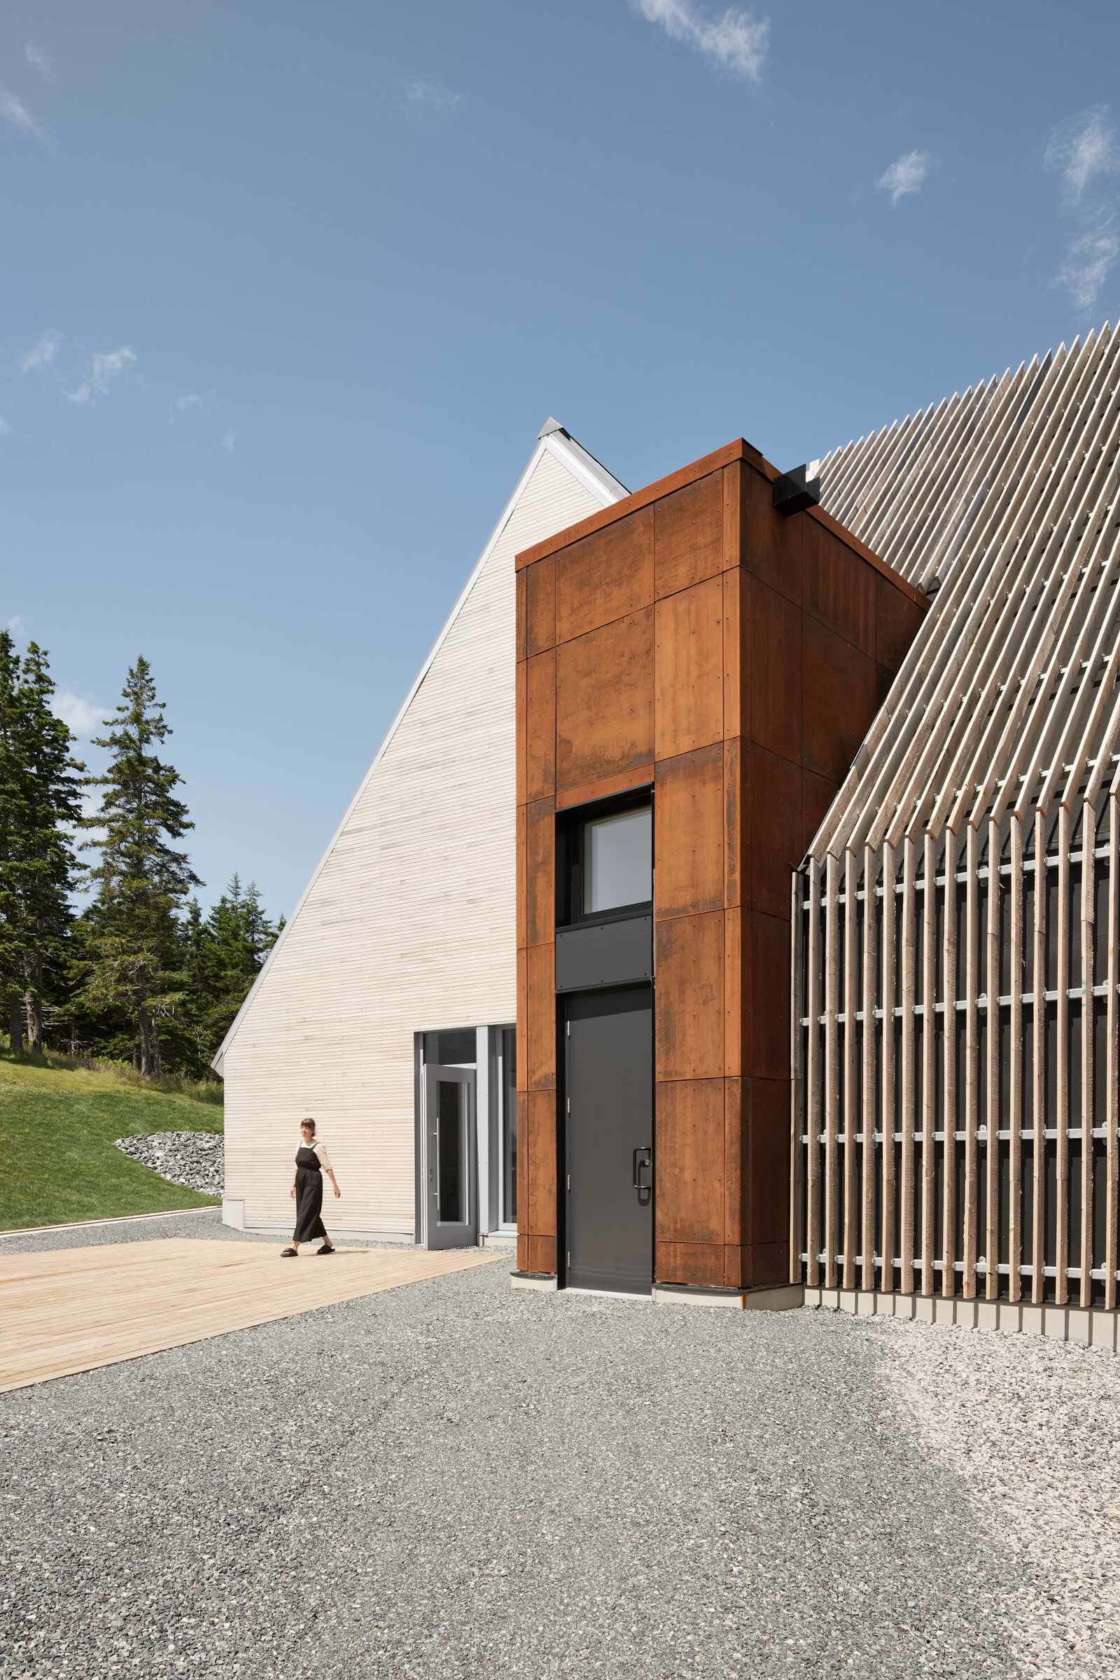
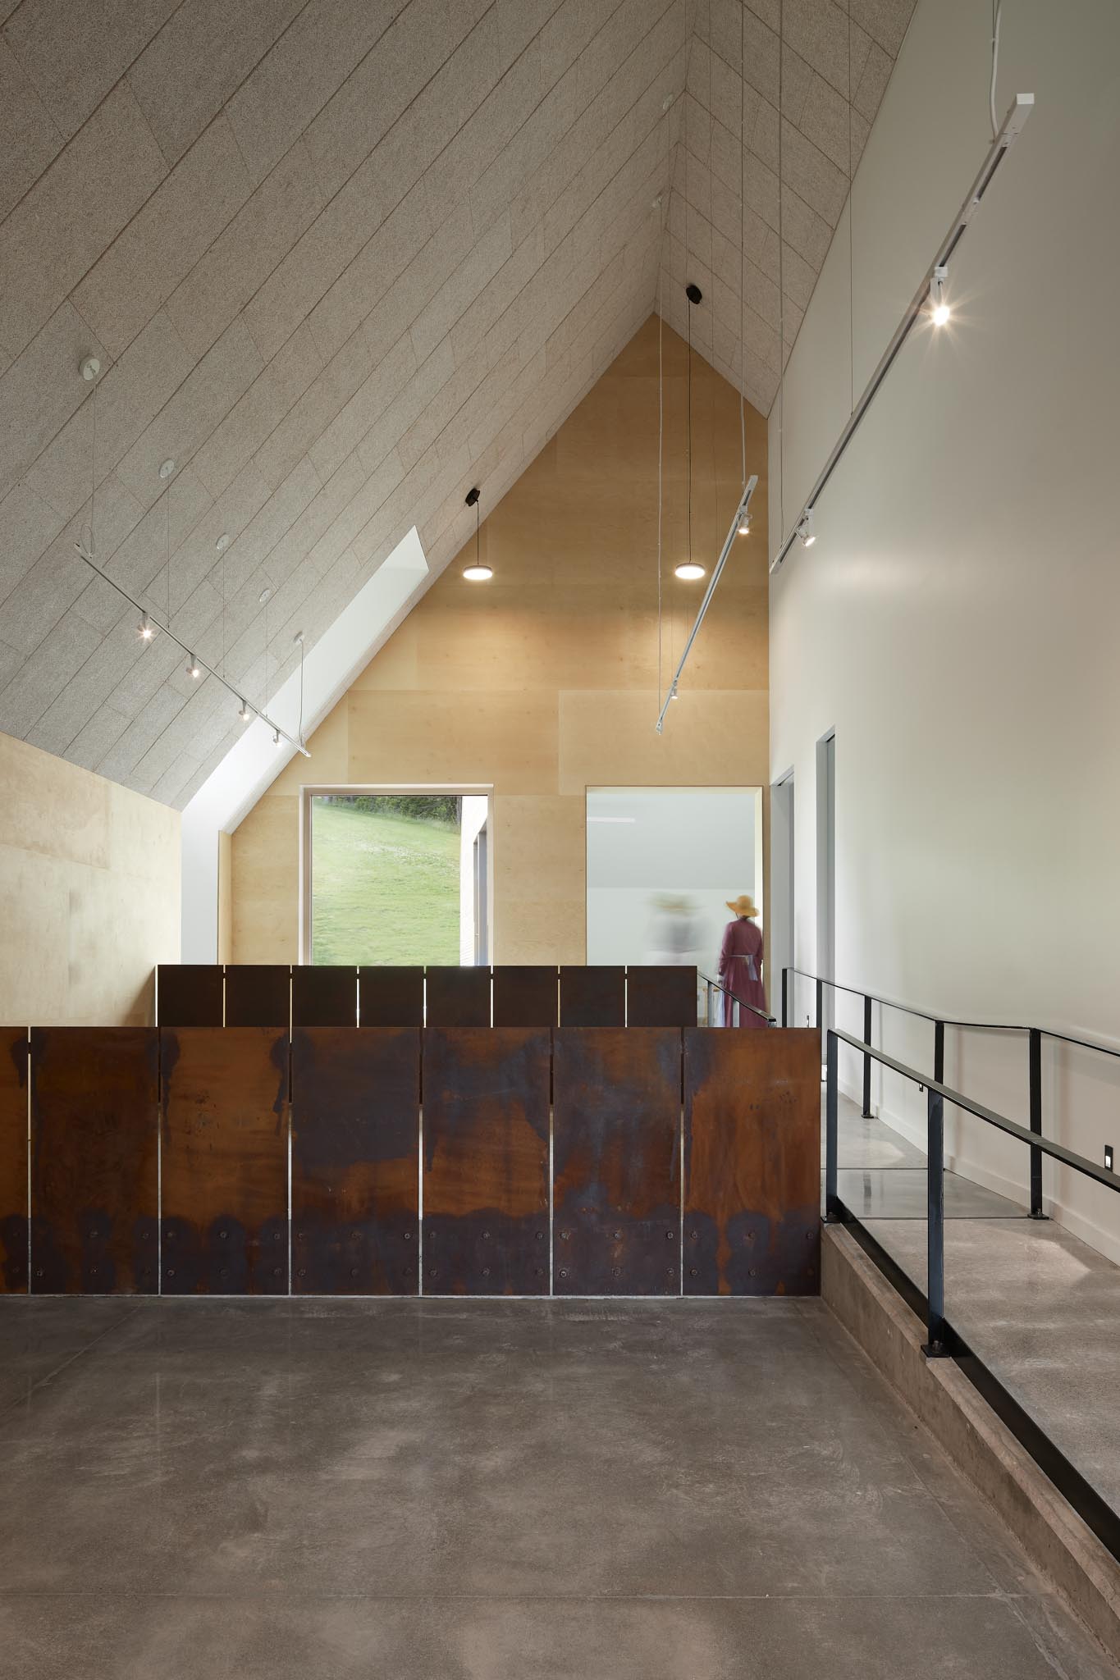
The building is experienced as a sequence of thresholds and transitions. Interior and exterior ramps move gradually through the site, creating moments of compression, release, framed views, and changing material conditions. Rough-sawn wood, corten steel, and shifts in light and texture mark transitions between exhibition areas, gathering spaces, viewing platforms, and connections to the broader village landscape. The ramped circulation strategy also allows accessibility to become the primary organizational element of the project.
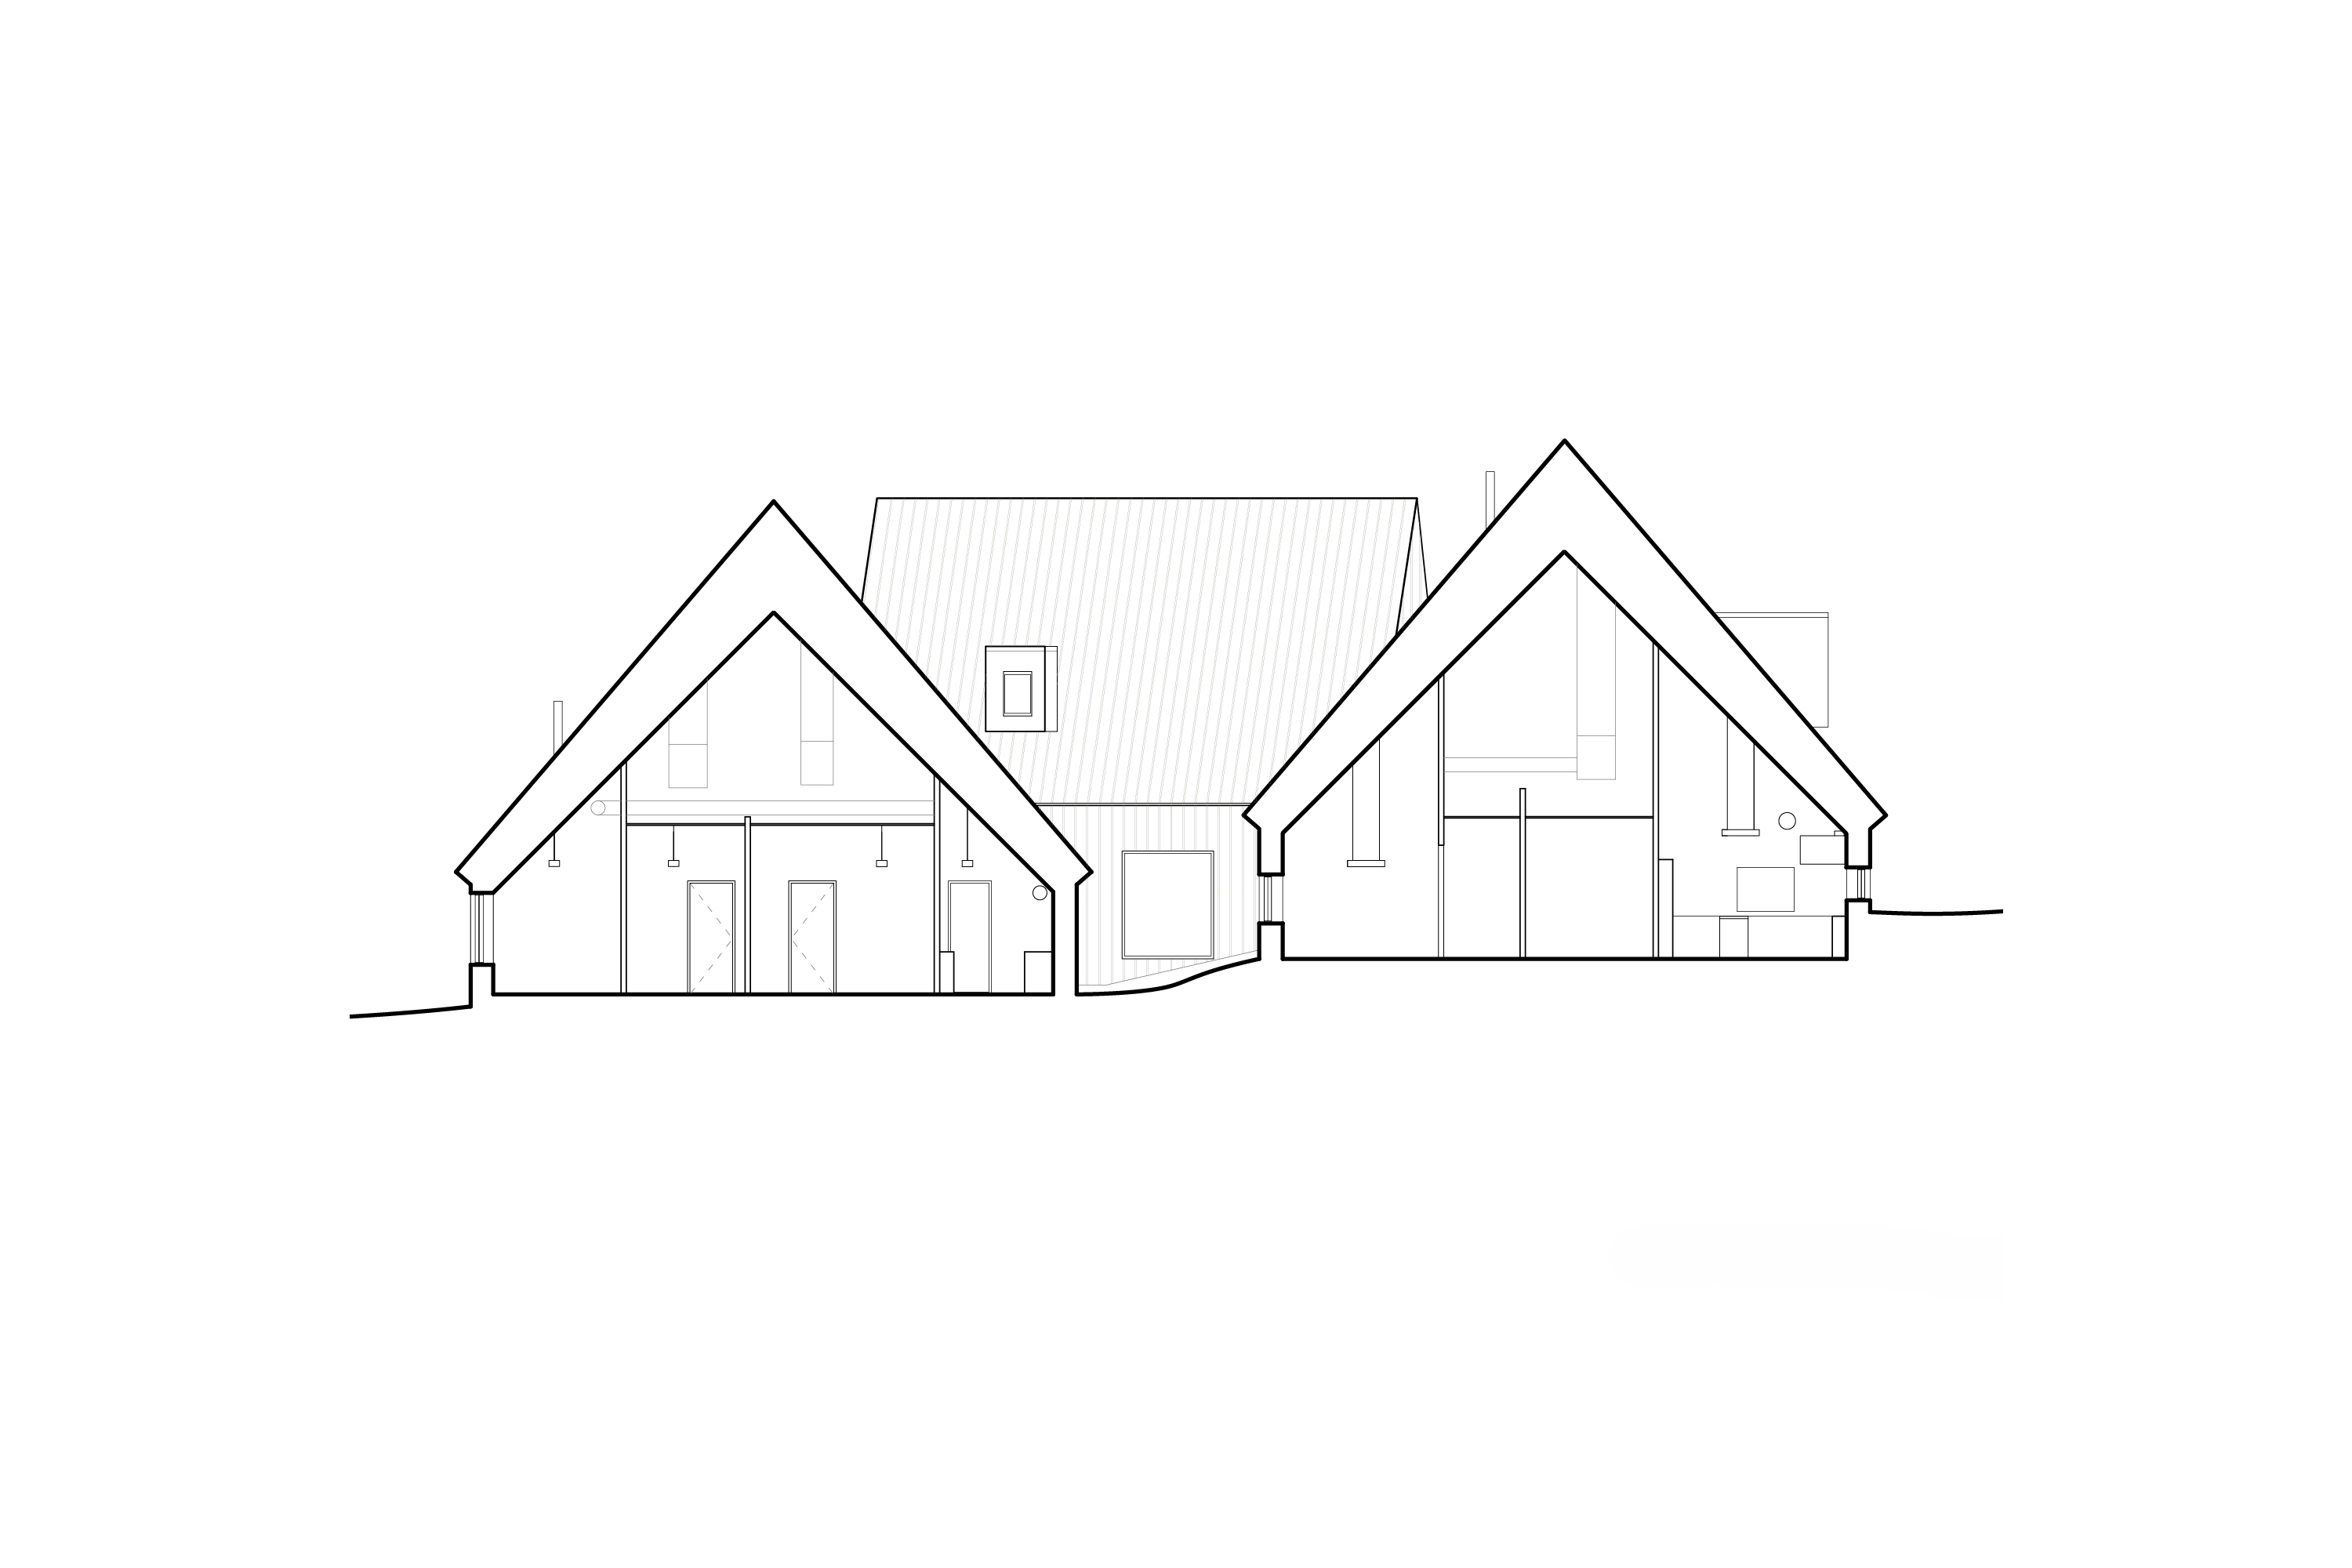
Clad in local eastern cedar with steeply pitched gable roofs, the four building volumes reinterpret the forms and materials of traditional Gaelic architecture. The thickened roof edges reference the heavy thatched roof construction common in Scotland during the Highland Clearances, linking the architecture to the histories explored within the museum. The corten steel elements slowly weather and transform over time, allowing the building itself to register age, climate, and memory in a way that parallels the evolving cultural narratives of the museum.
At the centre of the complex is the main exhibition and genealogical library volume, conceived as the symbolic heart of the project. Inspired by the black houses of the Hebrides, the design inverts traditional material relationships: rough cedar cladding wraps the exterior in rib-like layers while soft fibrous acoustic surfaces line the interior. The building volumes frame a sheltered south-facing courtyard used for music, story telling, and community gatherings, reinforcing the project’s role as both cultural institution and social space.