Pool Pavilion for the Halifax Commons
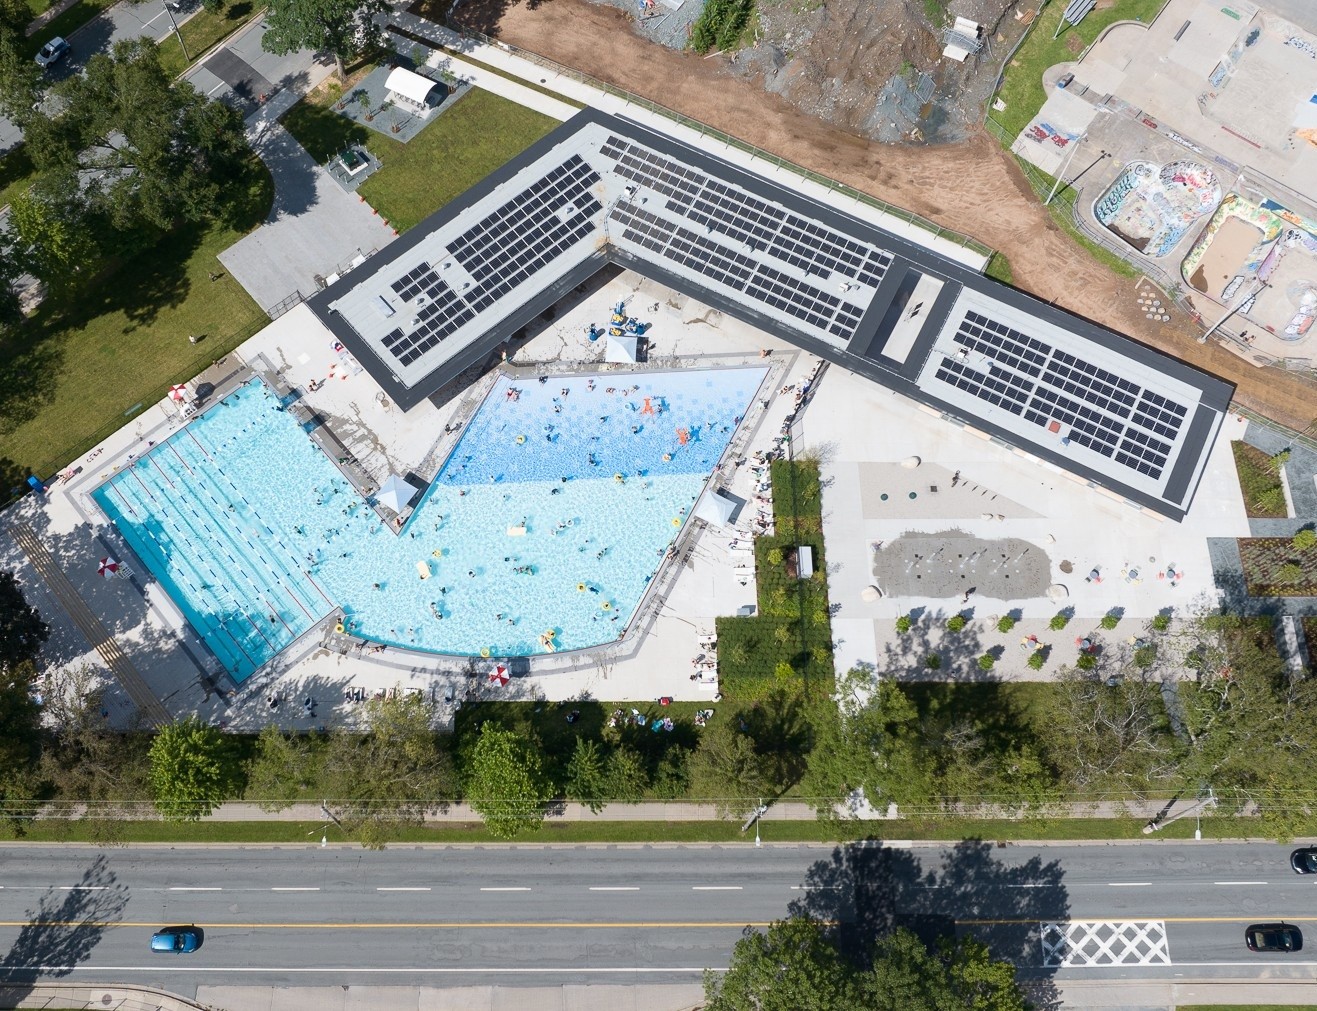
The Halifax Common Pool Pavilion, designed in collaboration with MJMA Toronto, is conceived as a contemporary “park building” that supports a wide range of public and community activities within one of Halifax’s most important urban green spaces. As the city continues to densify, the pavilion expands access to recreation and public bathing for residents who may not have regular access to lakes or beaches, while also strengthening the Halifax Common as an inclusive civic landscape for gathering, recreation, and everyday public life.
The project combines a public pool, splash pad, community kitchen, youth performance space, universal washrooms, and fully accessible change facilities within a compact building footprint designed to preserve valuable parkland. Organized around a central breezeway aligned with existing pedestrian and multi-use trails, the pavilion creates an active civic threshold linking the pool, skateboard park, and surrounding landscape. This central passage becomes both circulation spine and social gathering space, bringing activity to the heart of the Common throughout the day and evening.
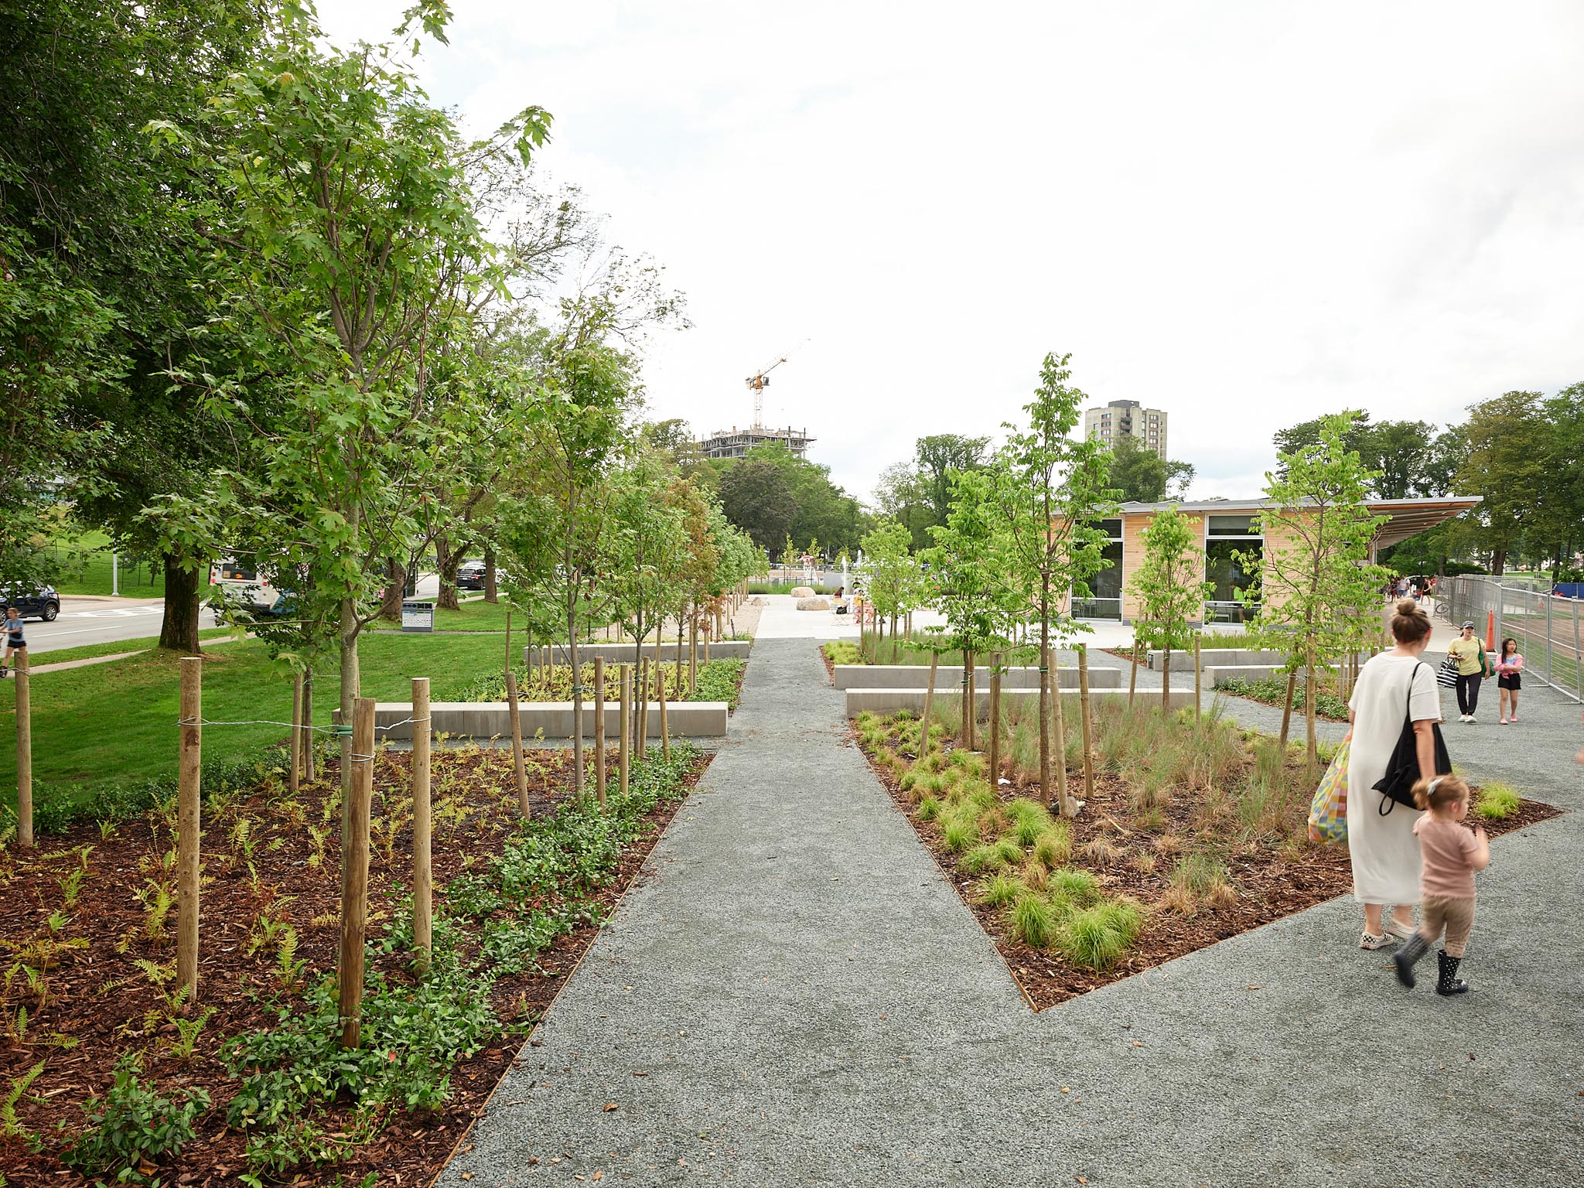
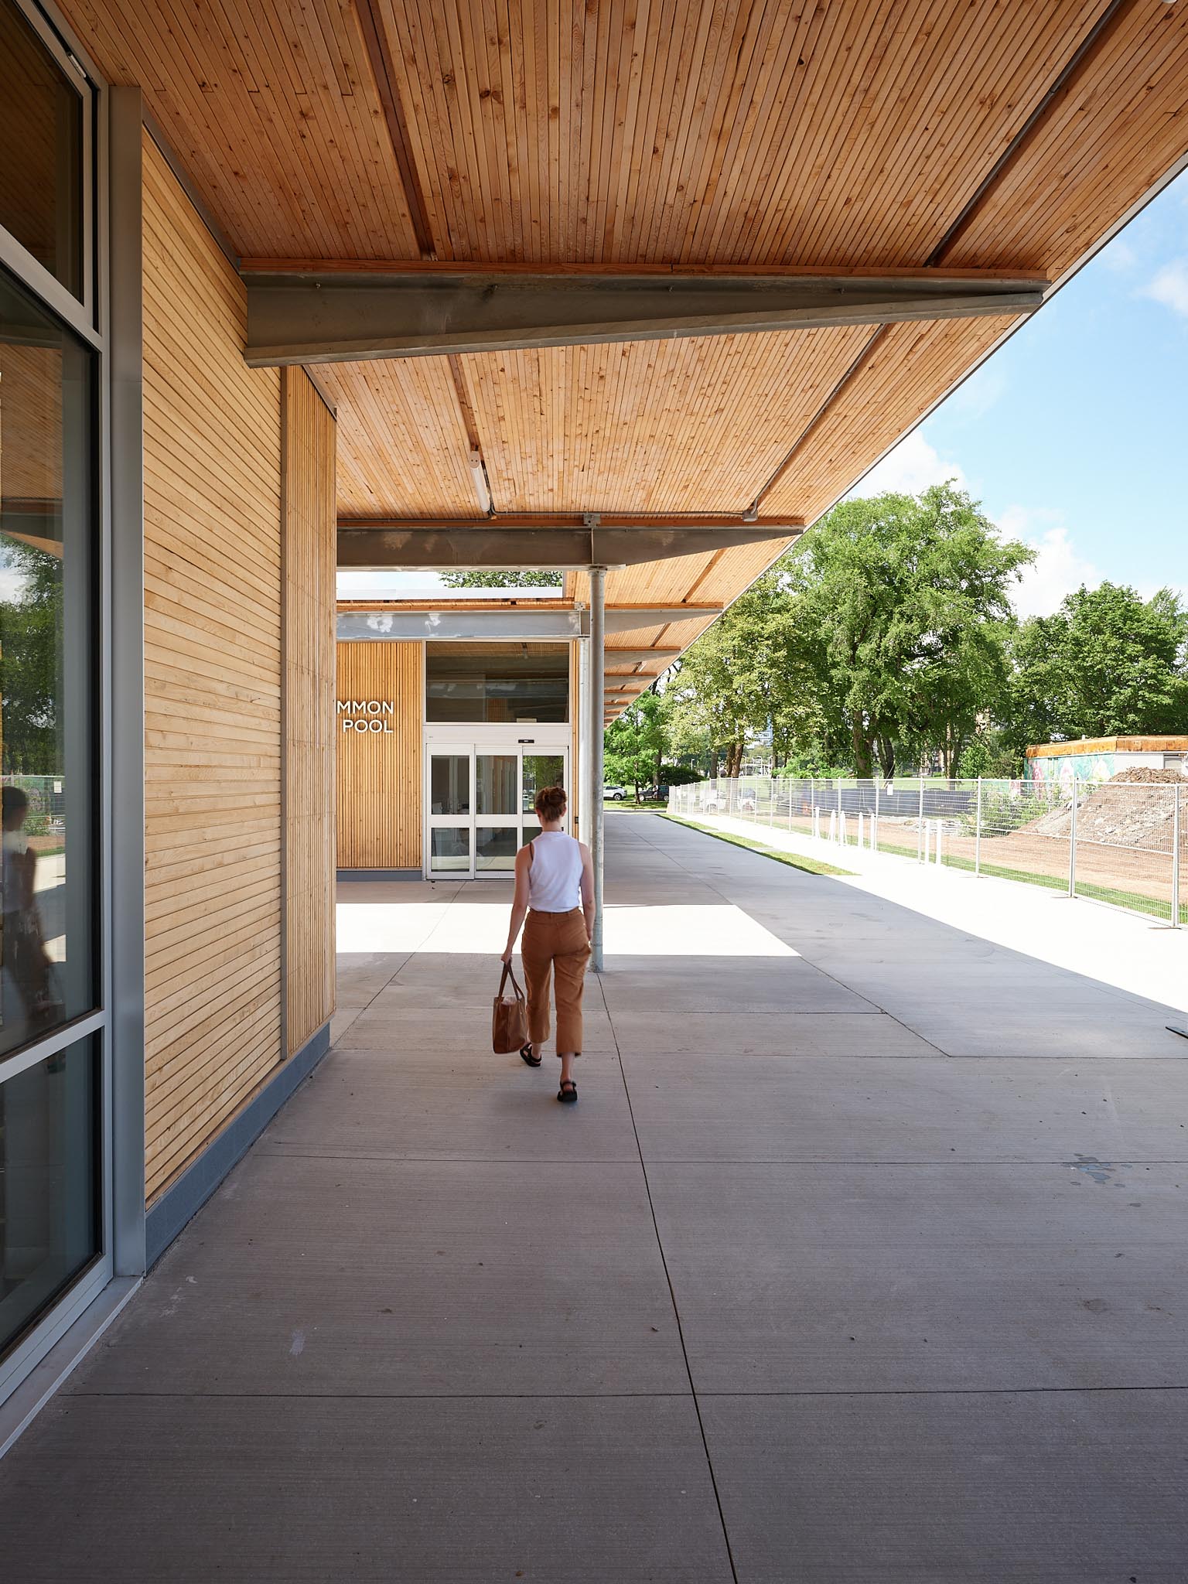
Large roof overhangs provide shelter and shade for pool users, summer camp groups, and park visitors while reinforcing the building’s open relationship to the surrounding landscape. The splash pad is reimagined as an illuminated field of interactive water jets with changing flow patterns that engage users of all ages. A new grove of trees and seating areas creates additional public gathering space adjacent to the pavilion.
Constructed using nail-laminated timber (NLT) and eastern white cedar, the pavilion emphasizes warmth, durability, and low-carbon construction. The project targets net-zero performance through photovoltaic panels, a highly insulated building envelope, passive shading strategies, and carefully detailed construction assemblies aimed at reducing long-term operational energy use while creating a resilient and welcoming public facility for the city.