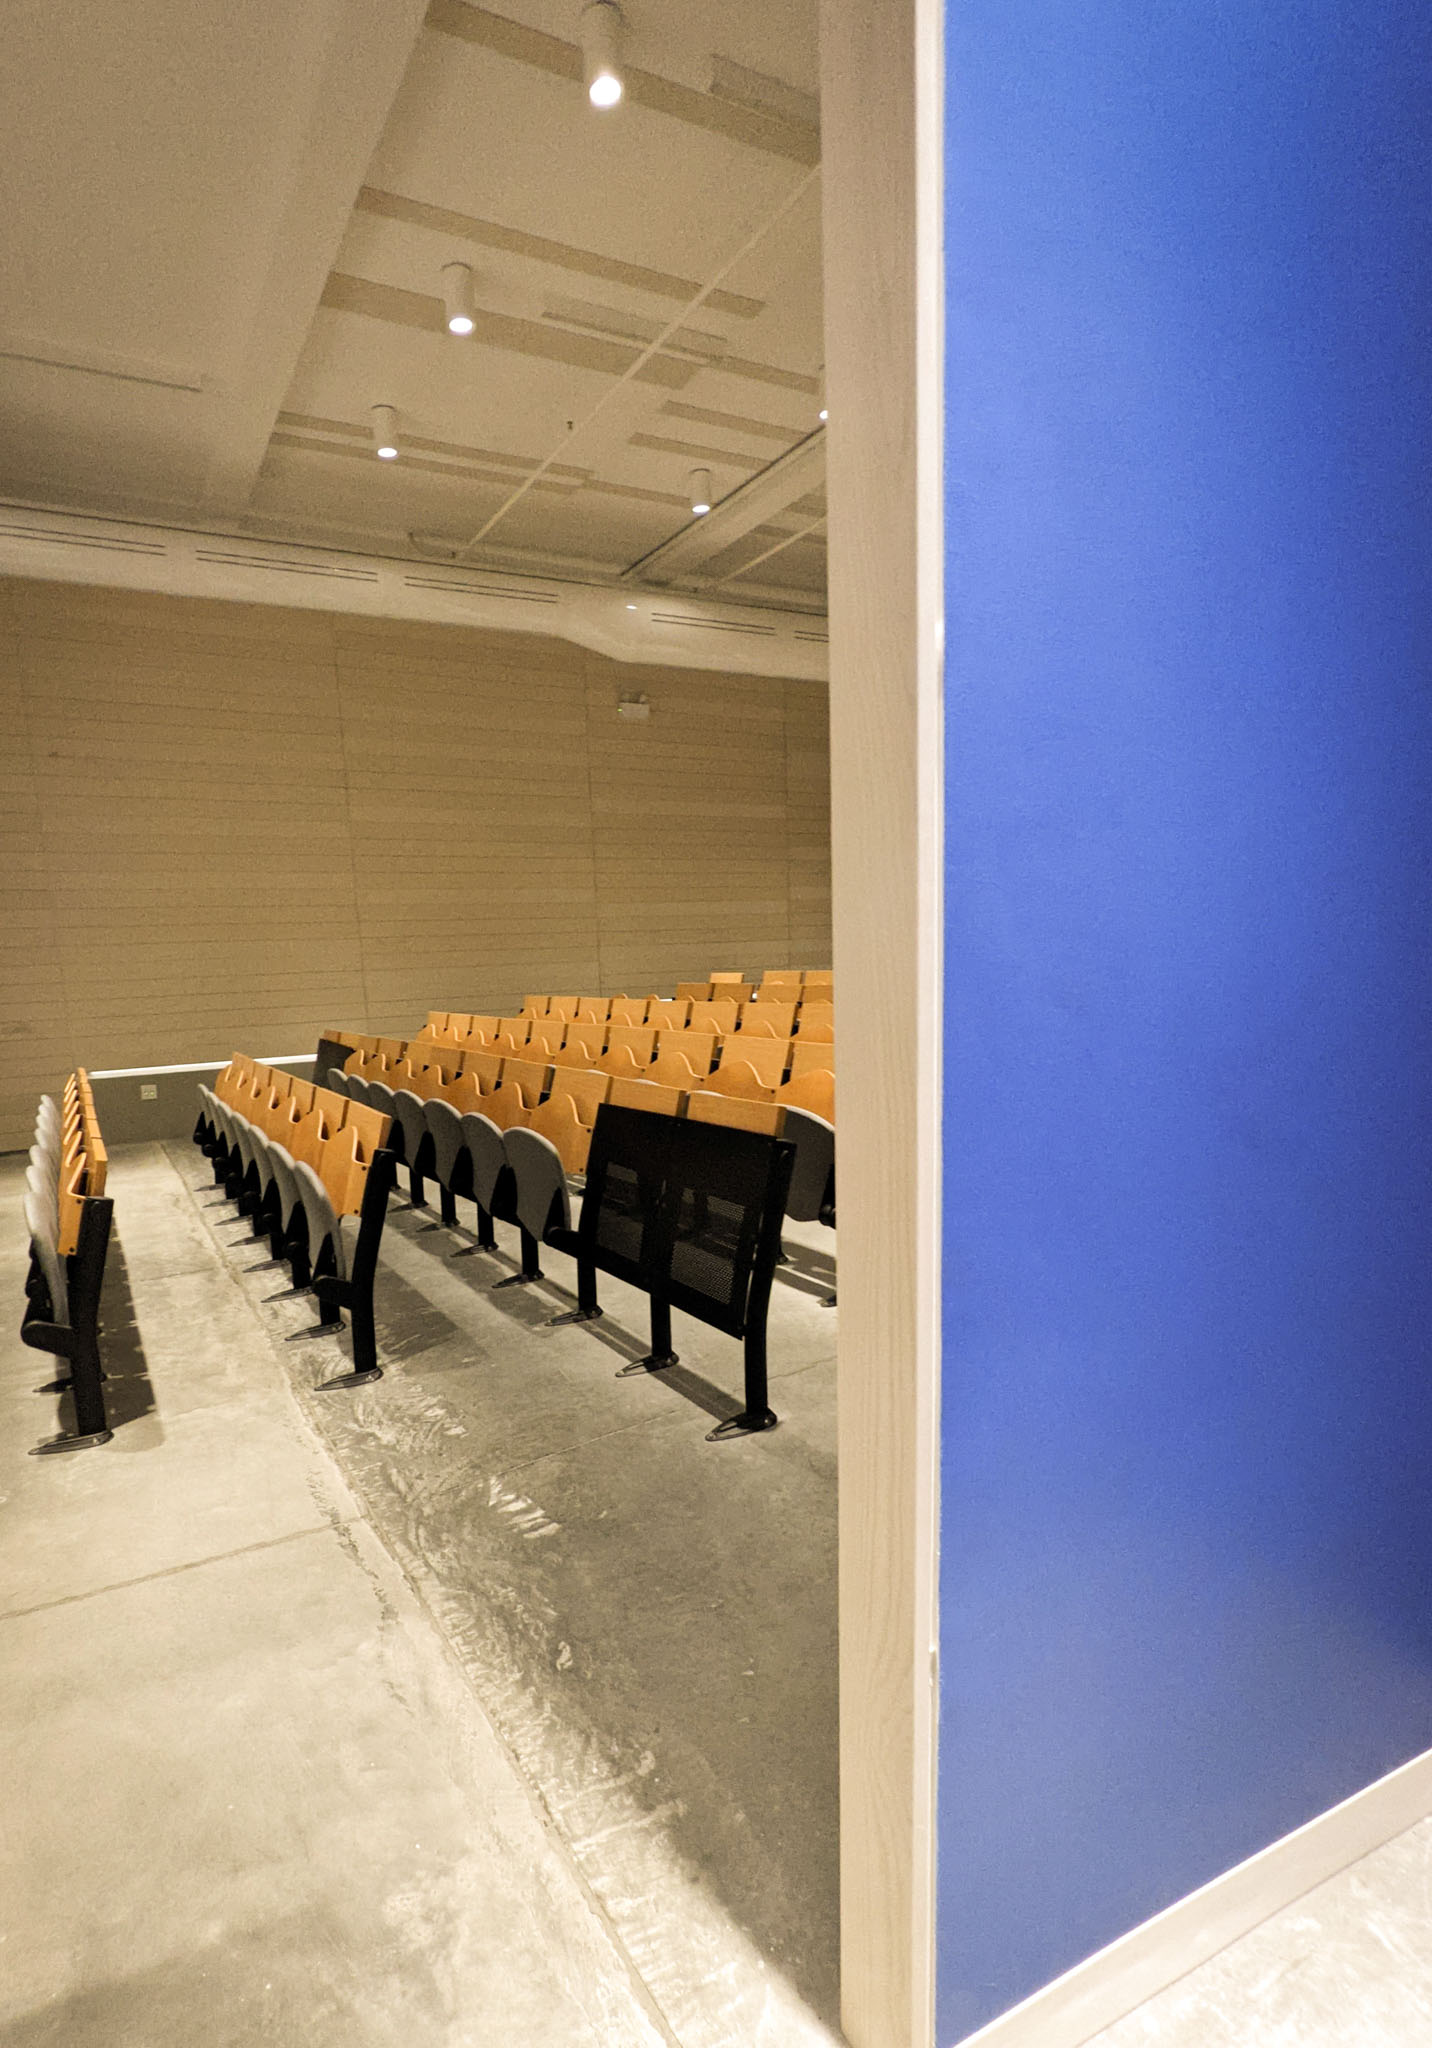
Dalhousie University Architecture Auditorium
The new Architecture Auditorium is a full re-orientation and re-design of an earlier lecture hall in what was originally constructed in 1931 as a gymnasium for theNS Technical College. The footprint is composed of new wood-clad walls built within the original. Their asymmetrical arrangement optimizes acoustic clarity while adding a perceptible skew to normative rectilinear room planning, in a way that feels appropriate for afocal space in a School of Architecture. The wall cladding itself intersperses rough-sawn whitewashed wide plank evocative of local Maritime shed and boathouse interiors with equally dimensioned planks of acoustic material.
Existing steel cross bracing is left exposed. The lighting is visually inobtrusive but functional and flexible. A service entry painted entirely in a deep blue from Le Corbusier's iconic palette becomes an opportunity to set a kind of counterpoint space. The improved design sets and meets rigorous barrier-free benchmarks in access, visual contrast and audible clarity.