Confederation Center of the Arts
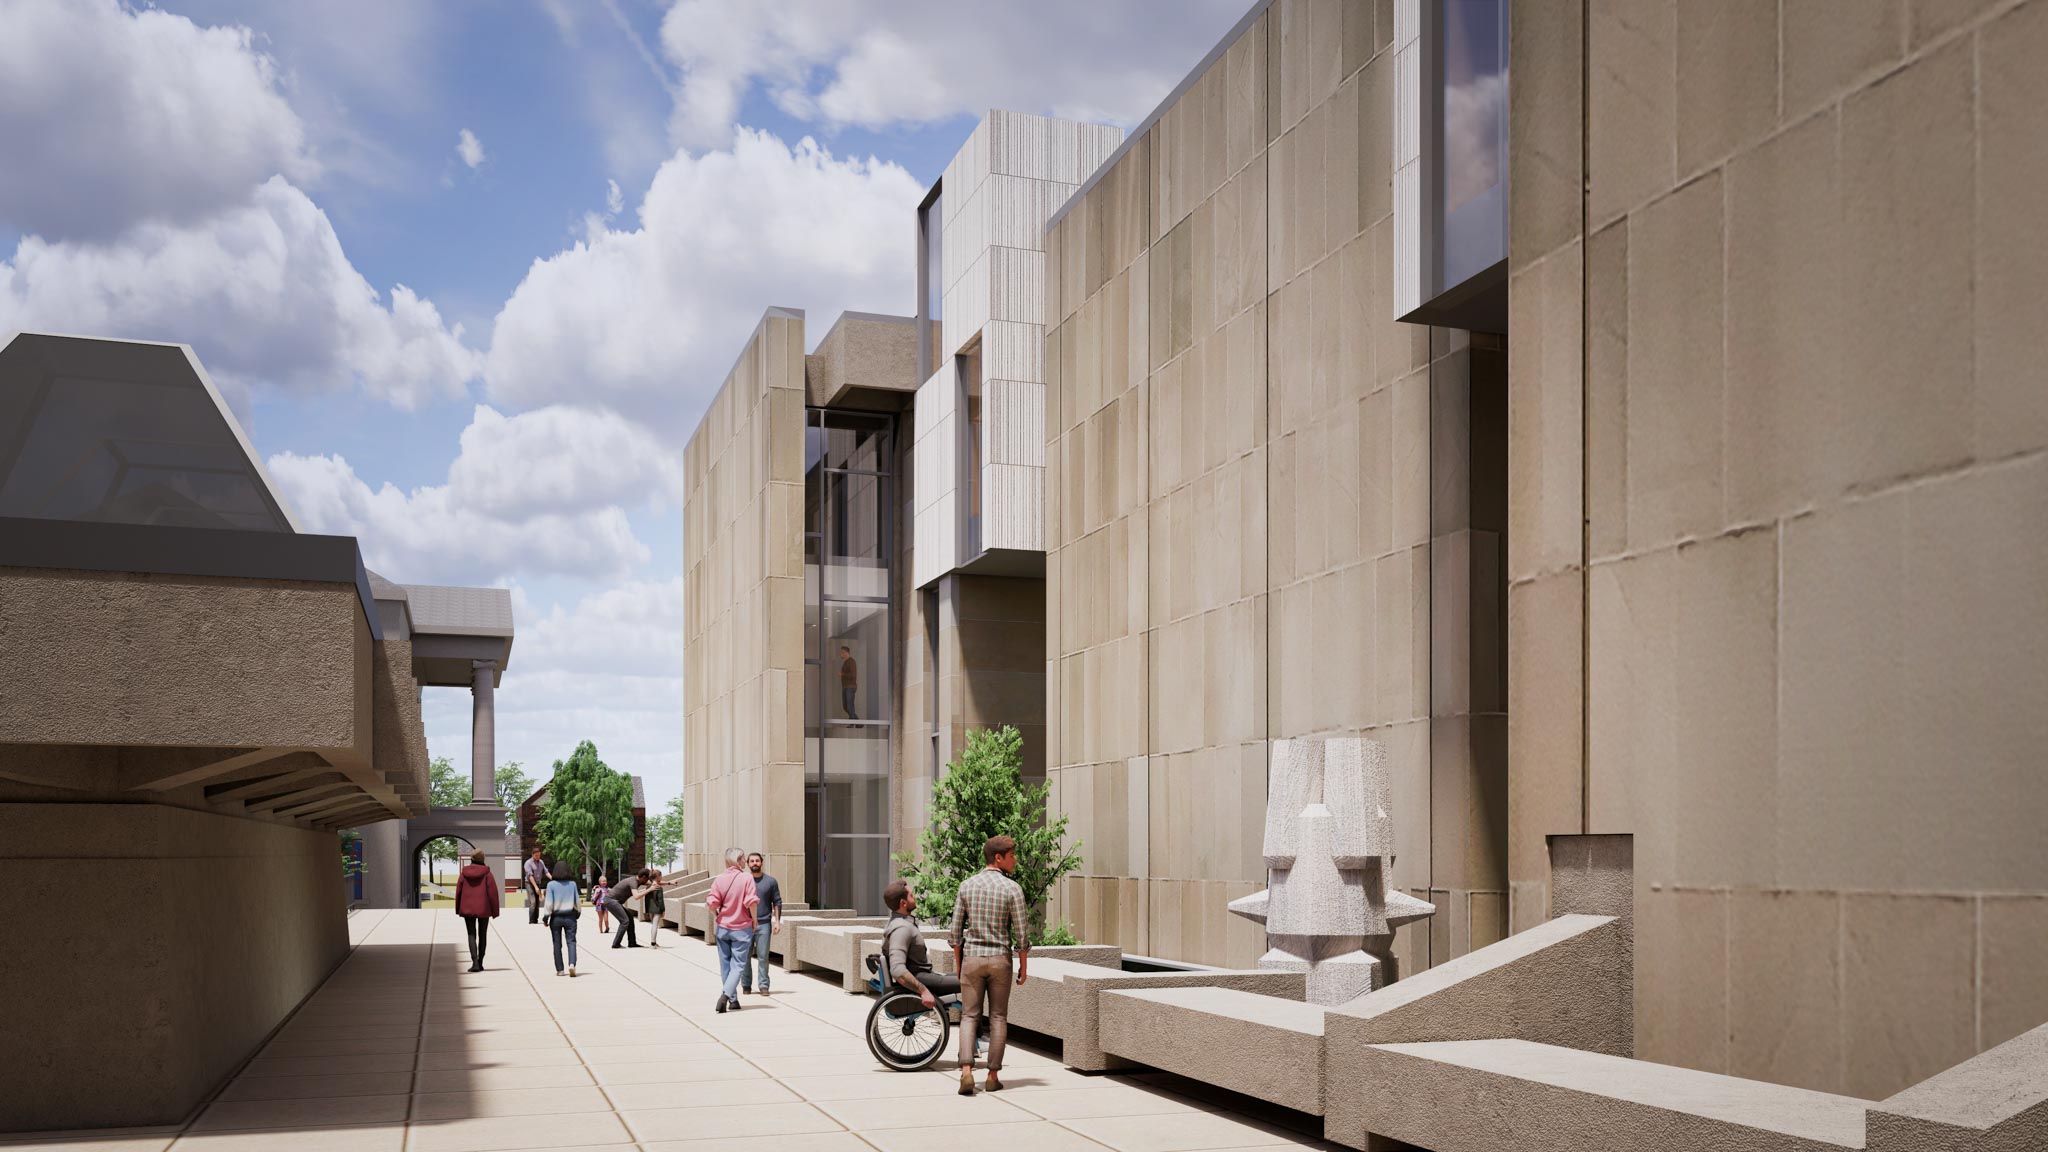
Completed in 1964, Charlottetown's Confederation Centre of the Arts is a National Historic Site and a striking example of Canadian Brutalism, with elegant stone pavilion sand sunken courtyards in a wide plaza. But in its blank walls, high perimeter planters, and lack of clear entry, the complex also feels imposing and inscrutable. Connection to the local streetscape and accessibility are poor. The overall feel of aloof-ness echoes the CCoA’s now-discordant original remit as a “Memorial to the Fathers of Confederation.”
The renovations and additions are part of a strategy to revitalize the Centre as a building and an institution - from opening up to the immediate pedestrian streetscape of bustling downtown Charlottetown, to re-casting the Confederation Centre’s very purpose and milieu in post-colonial contemporary Canadian society.
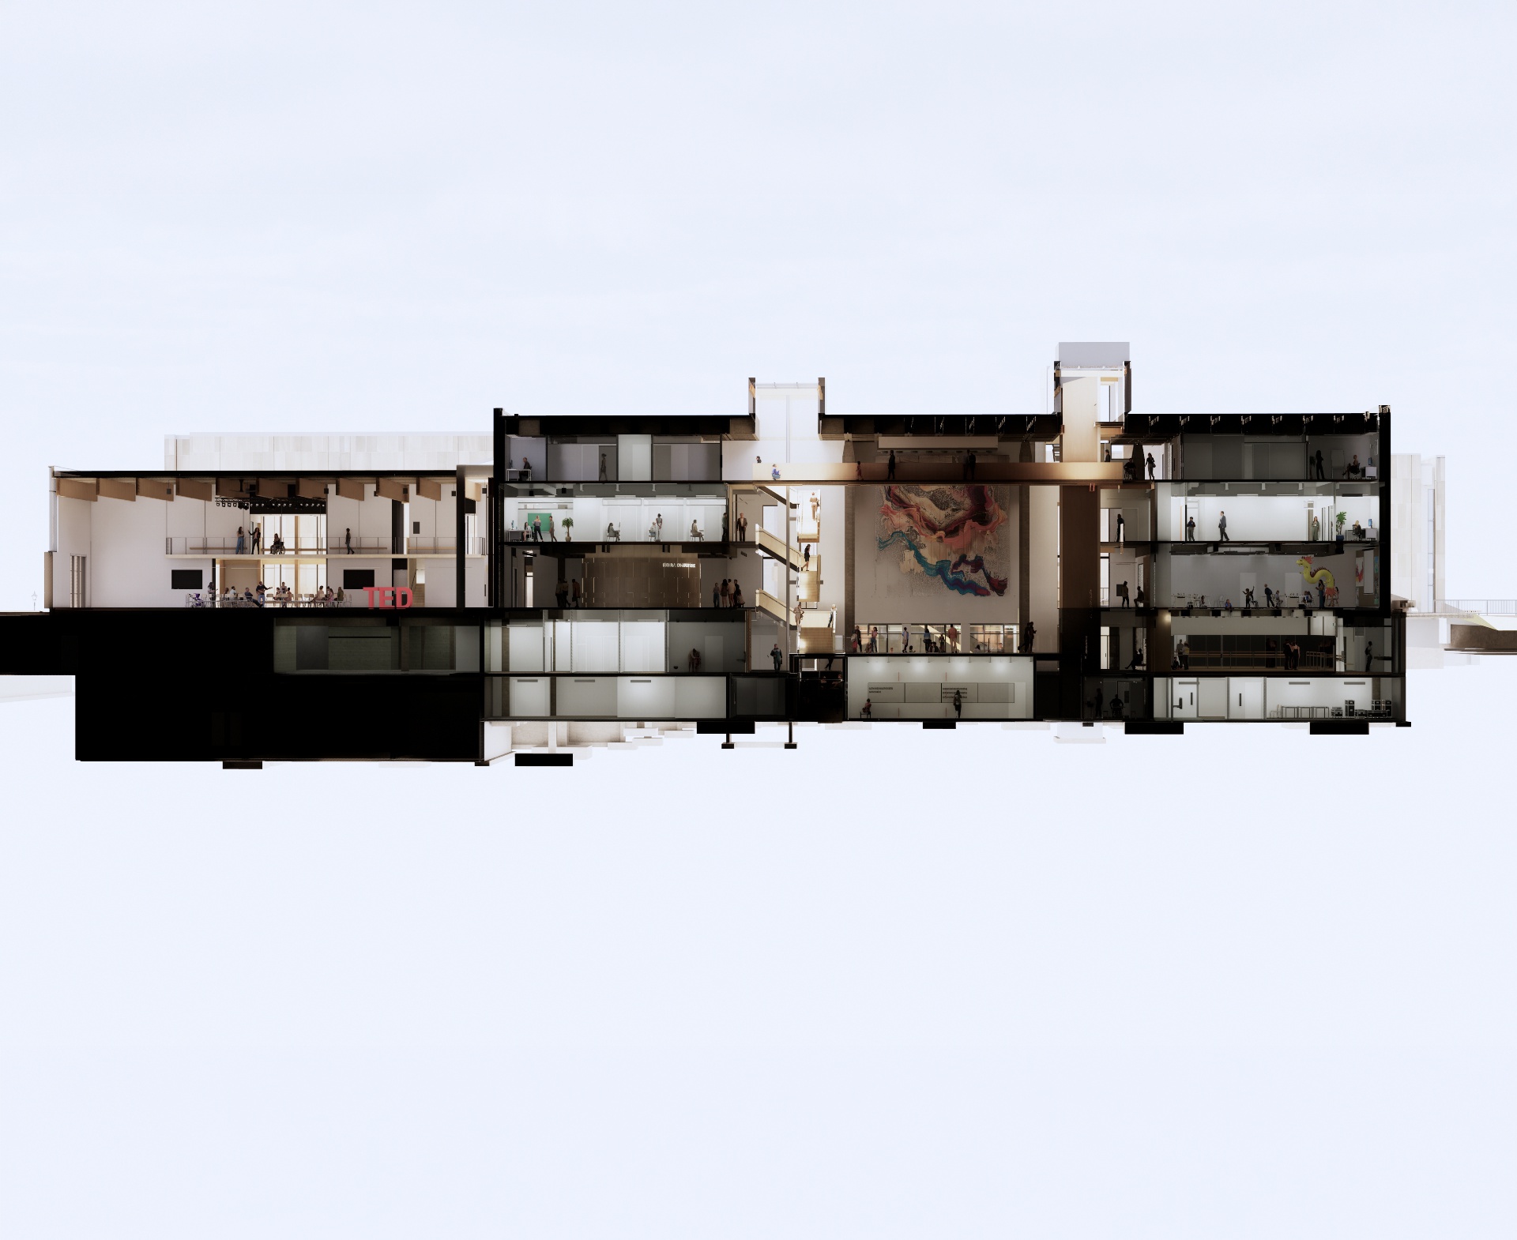
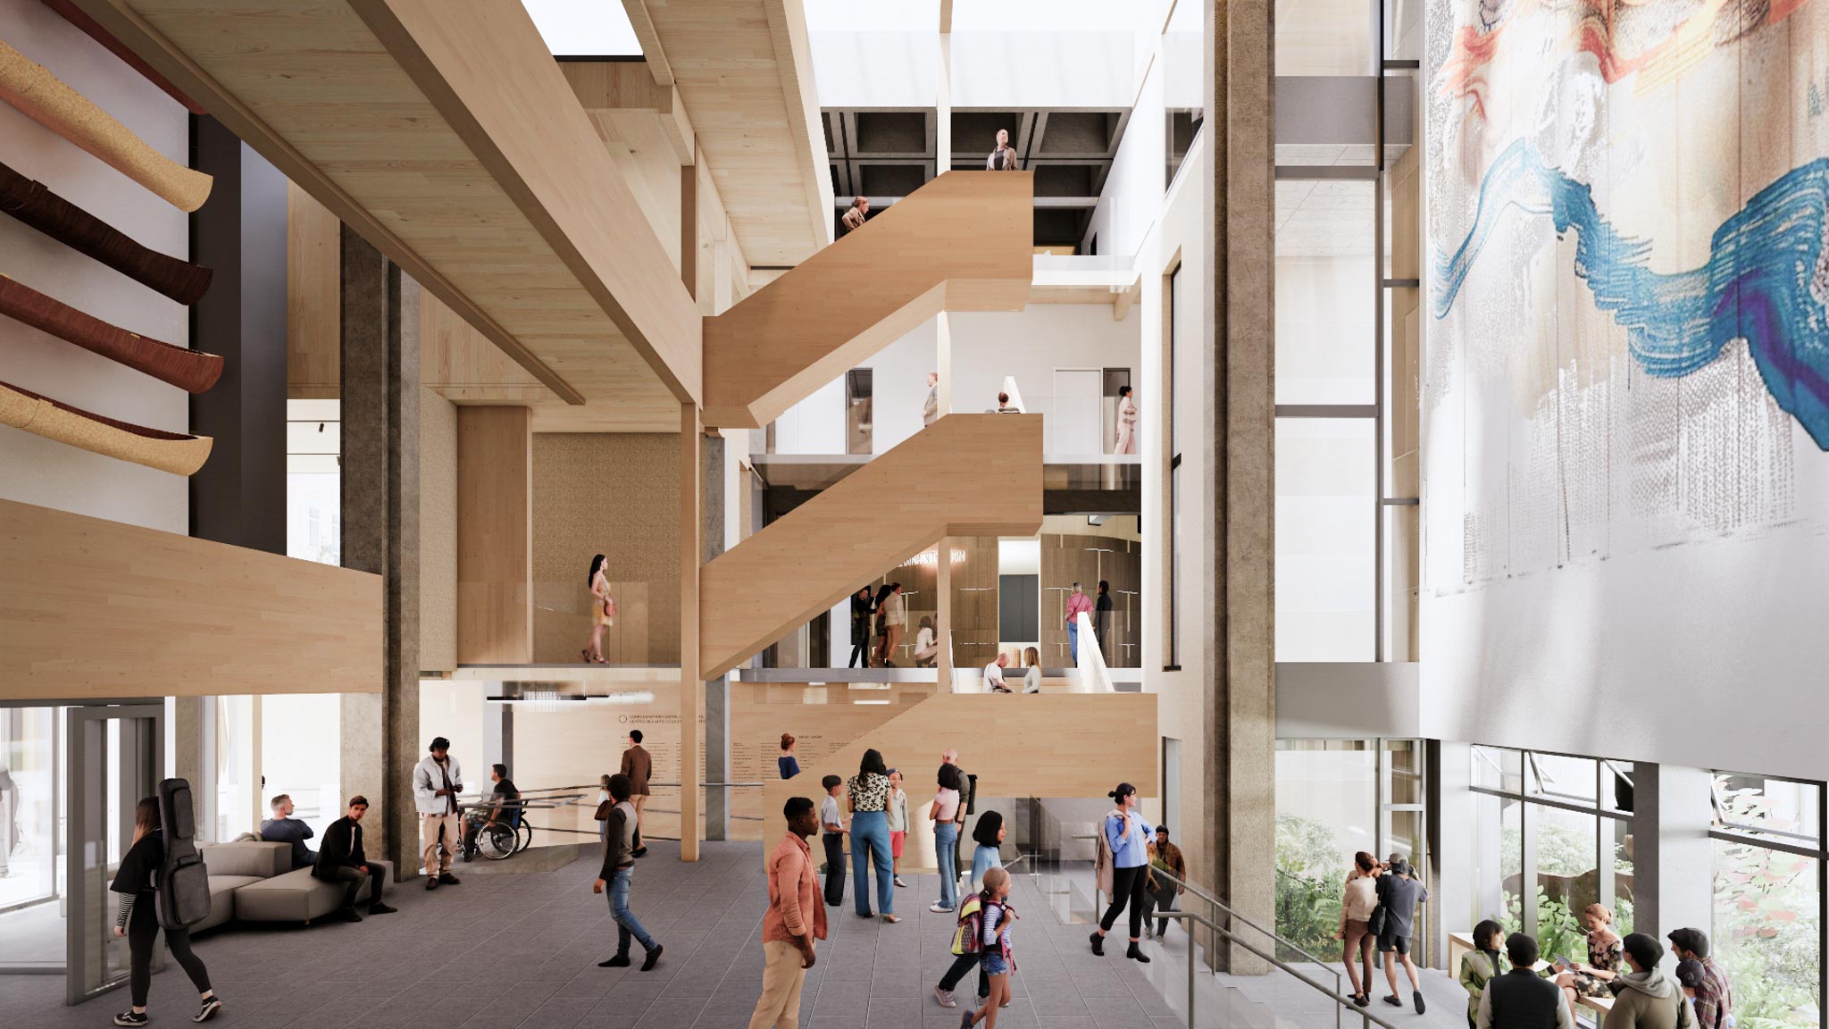
The design aims to preserve the integrity of the original architecture, while inverting its impenetrable character. New level entrances with glazing at street level extend into a new atrium floor set flush with grade. Selective additions are clad in custom ribbed terracotta with over-sized windows. Inside, the warmth of the new mass-timber structure playfully animates and humanizes the monumental original context of the existing concrete. Generous ramps, new stairs, bridges and elevators, and new large skylights bring full accessibility, light, and energy into re-planned spaced in the retained original fabric.
The original intent of Brutalist architecture was to dislocate it from the normative iconography of power and make architecture accessible and empowering to all. And yet in its fundamentalism, the style is reflective of a conservative and homogeneous Canada in the early 1960’s. Today, we are looking to empower marginalized parts of the national story, and embrace heterogeneity and openness. Design alone cannot reset societal inequities. But just as Brutalism exemplified monolithic hubris, these interventions intend to convey inclusivity, plurality and openness.