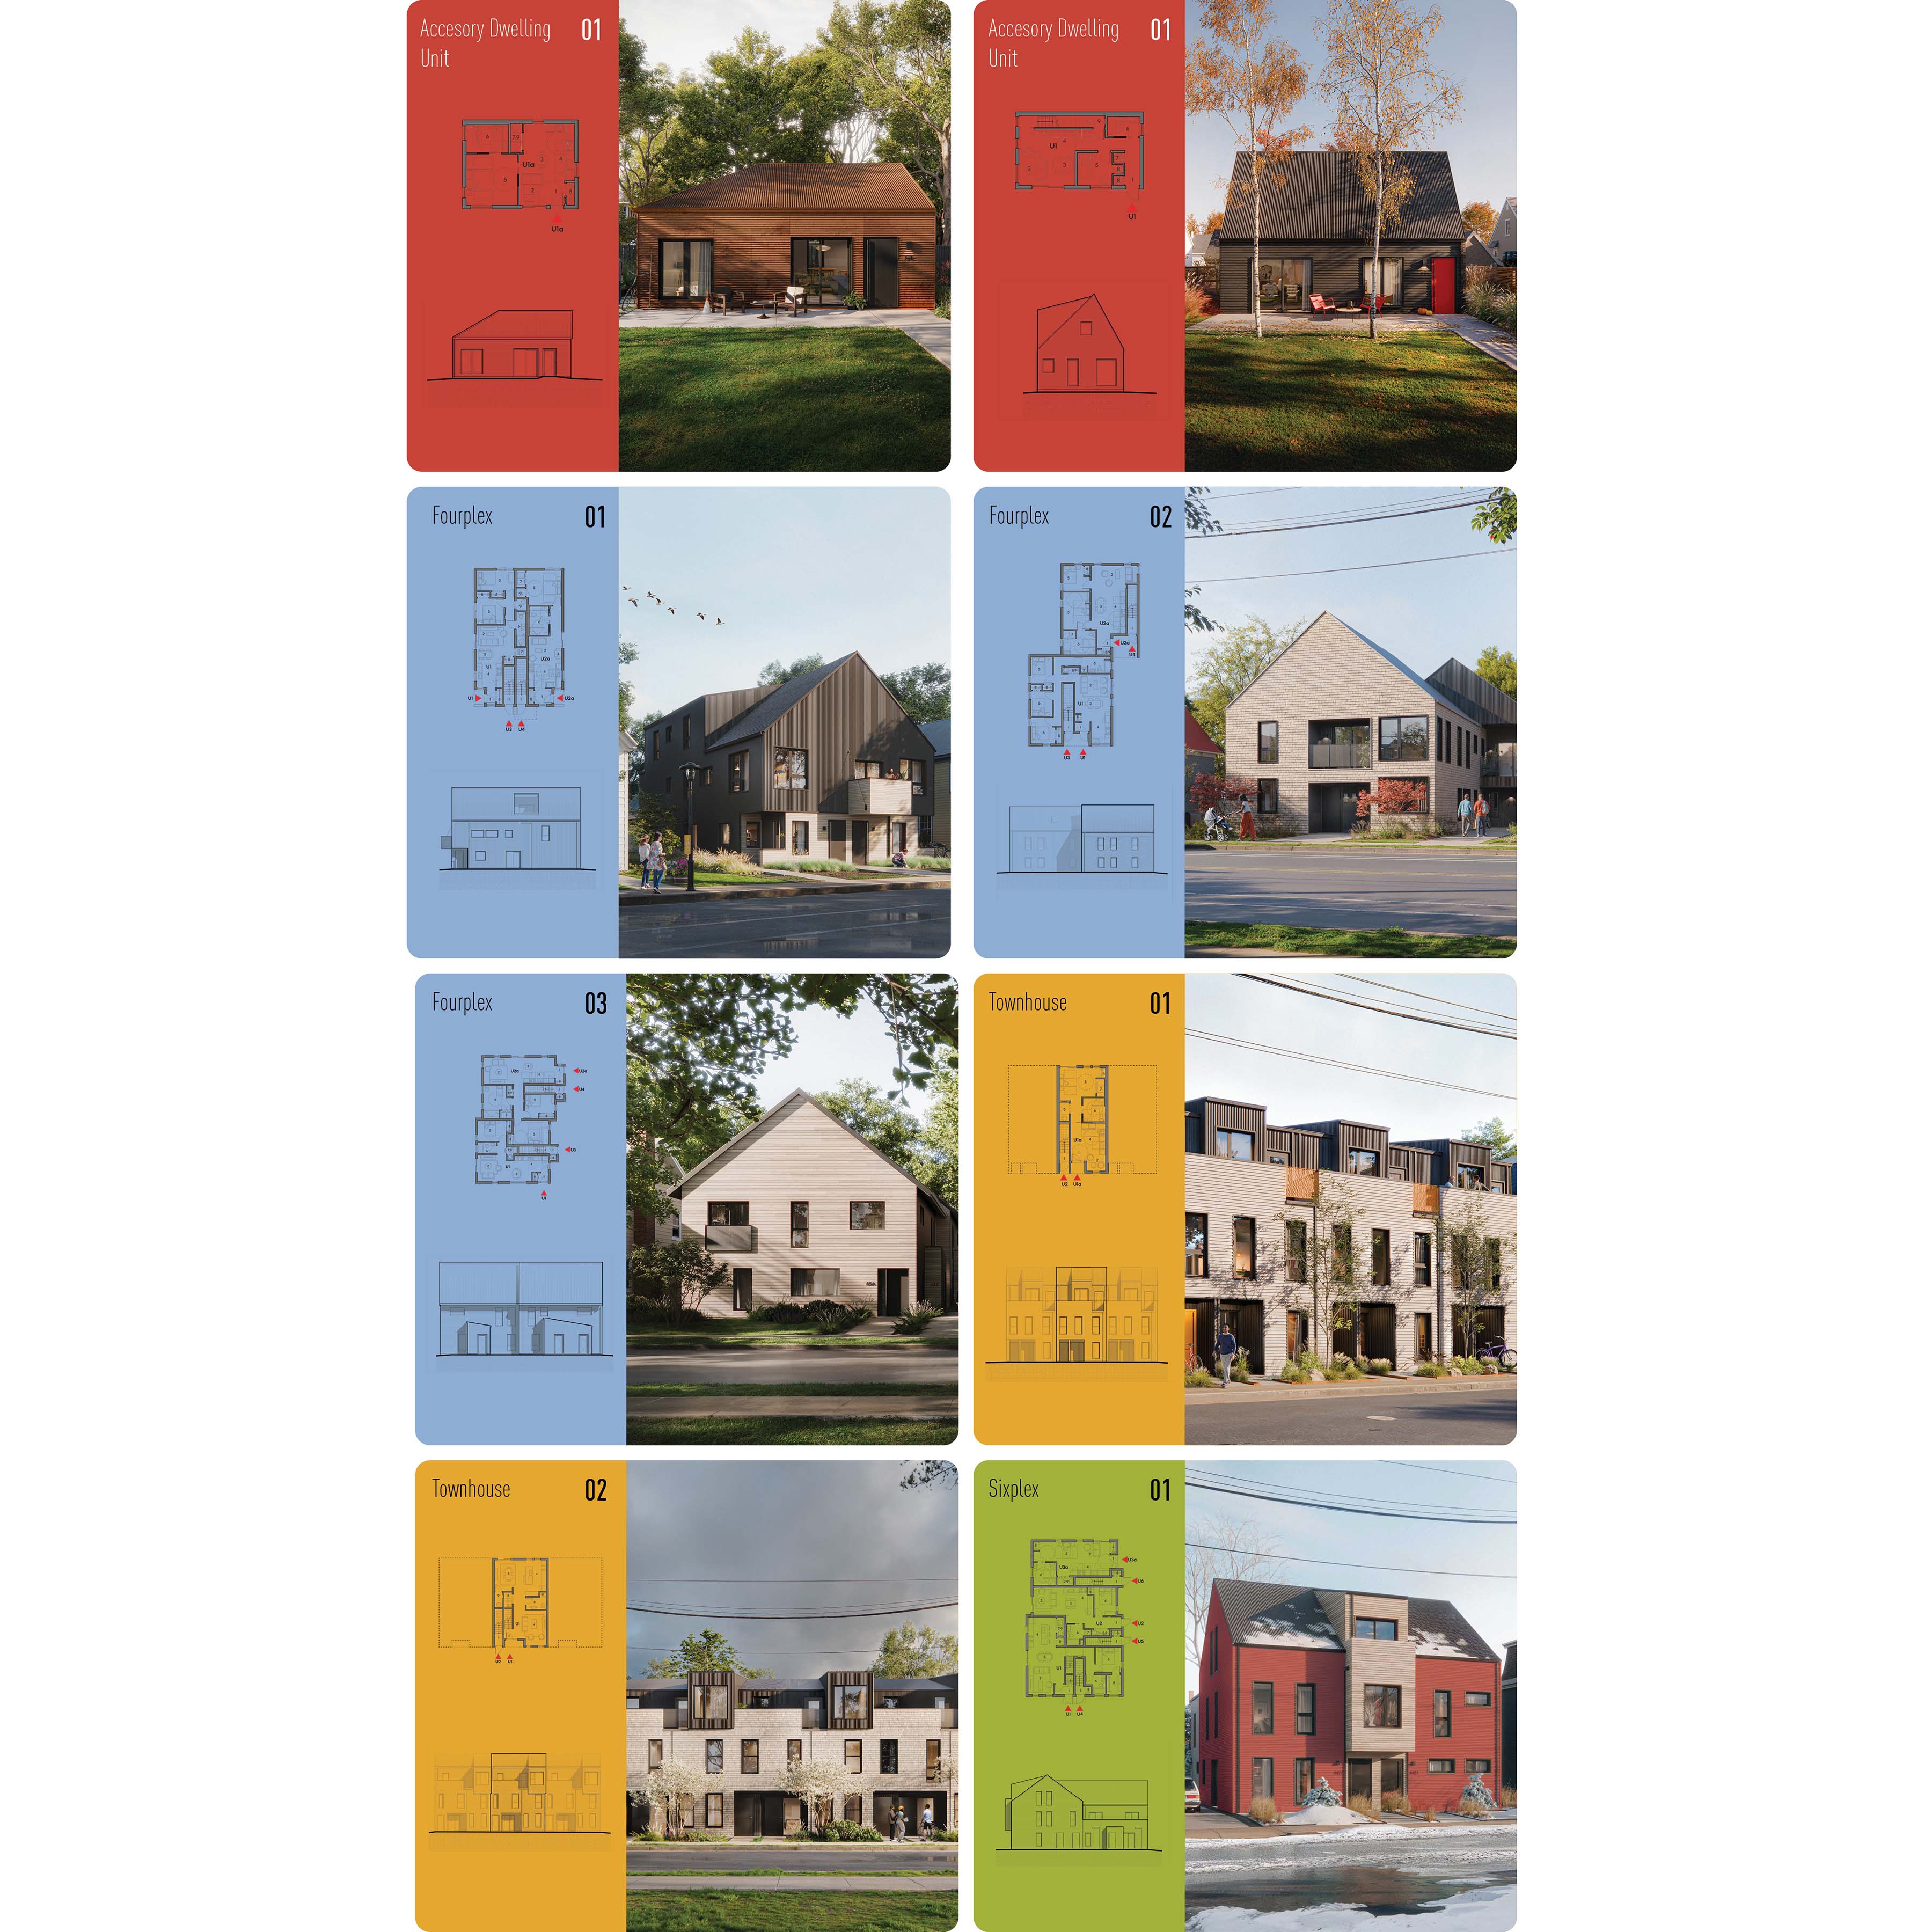
CMHC Housing Catalogue
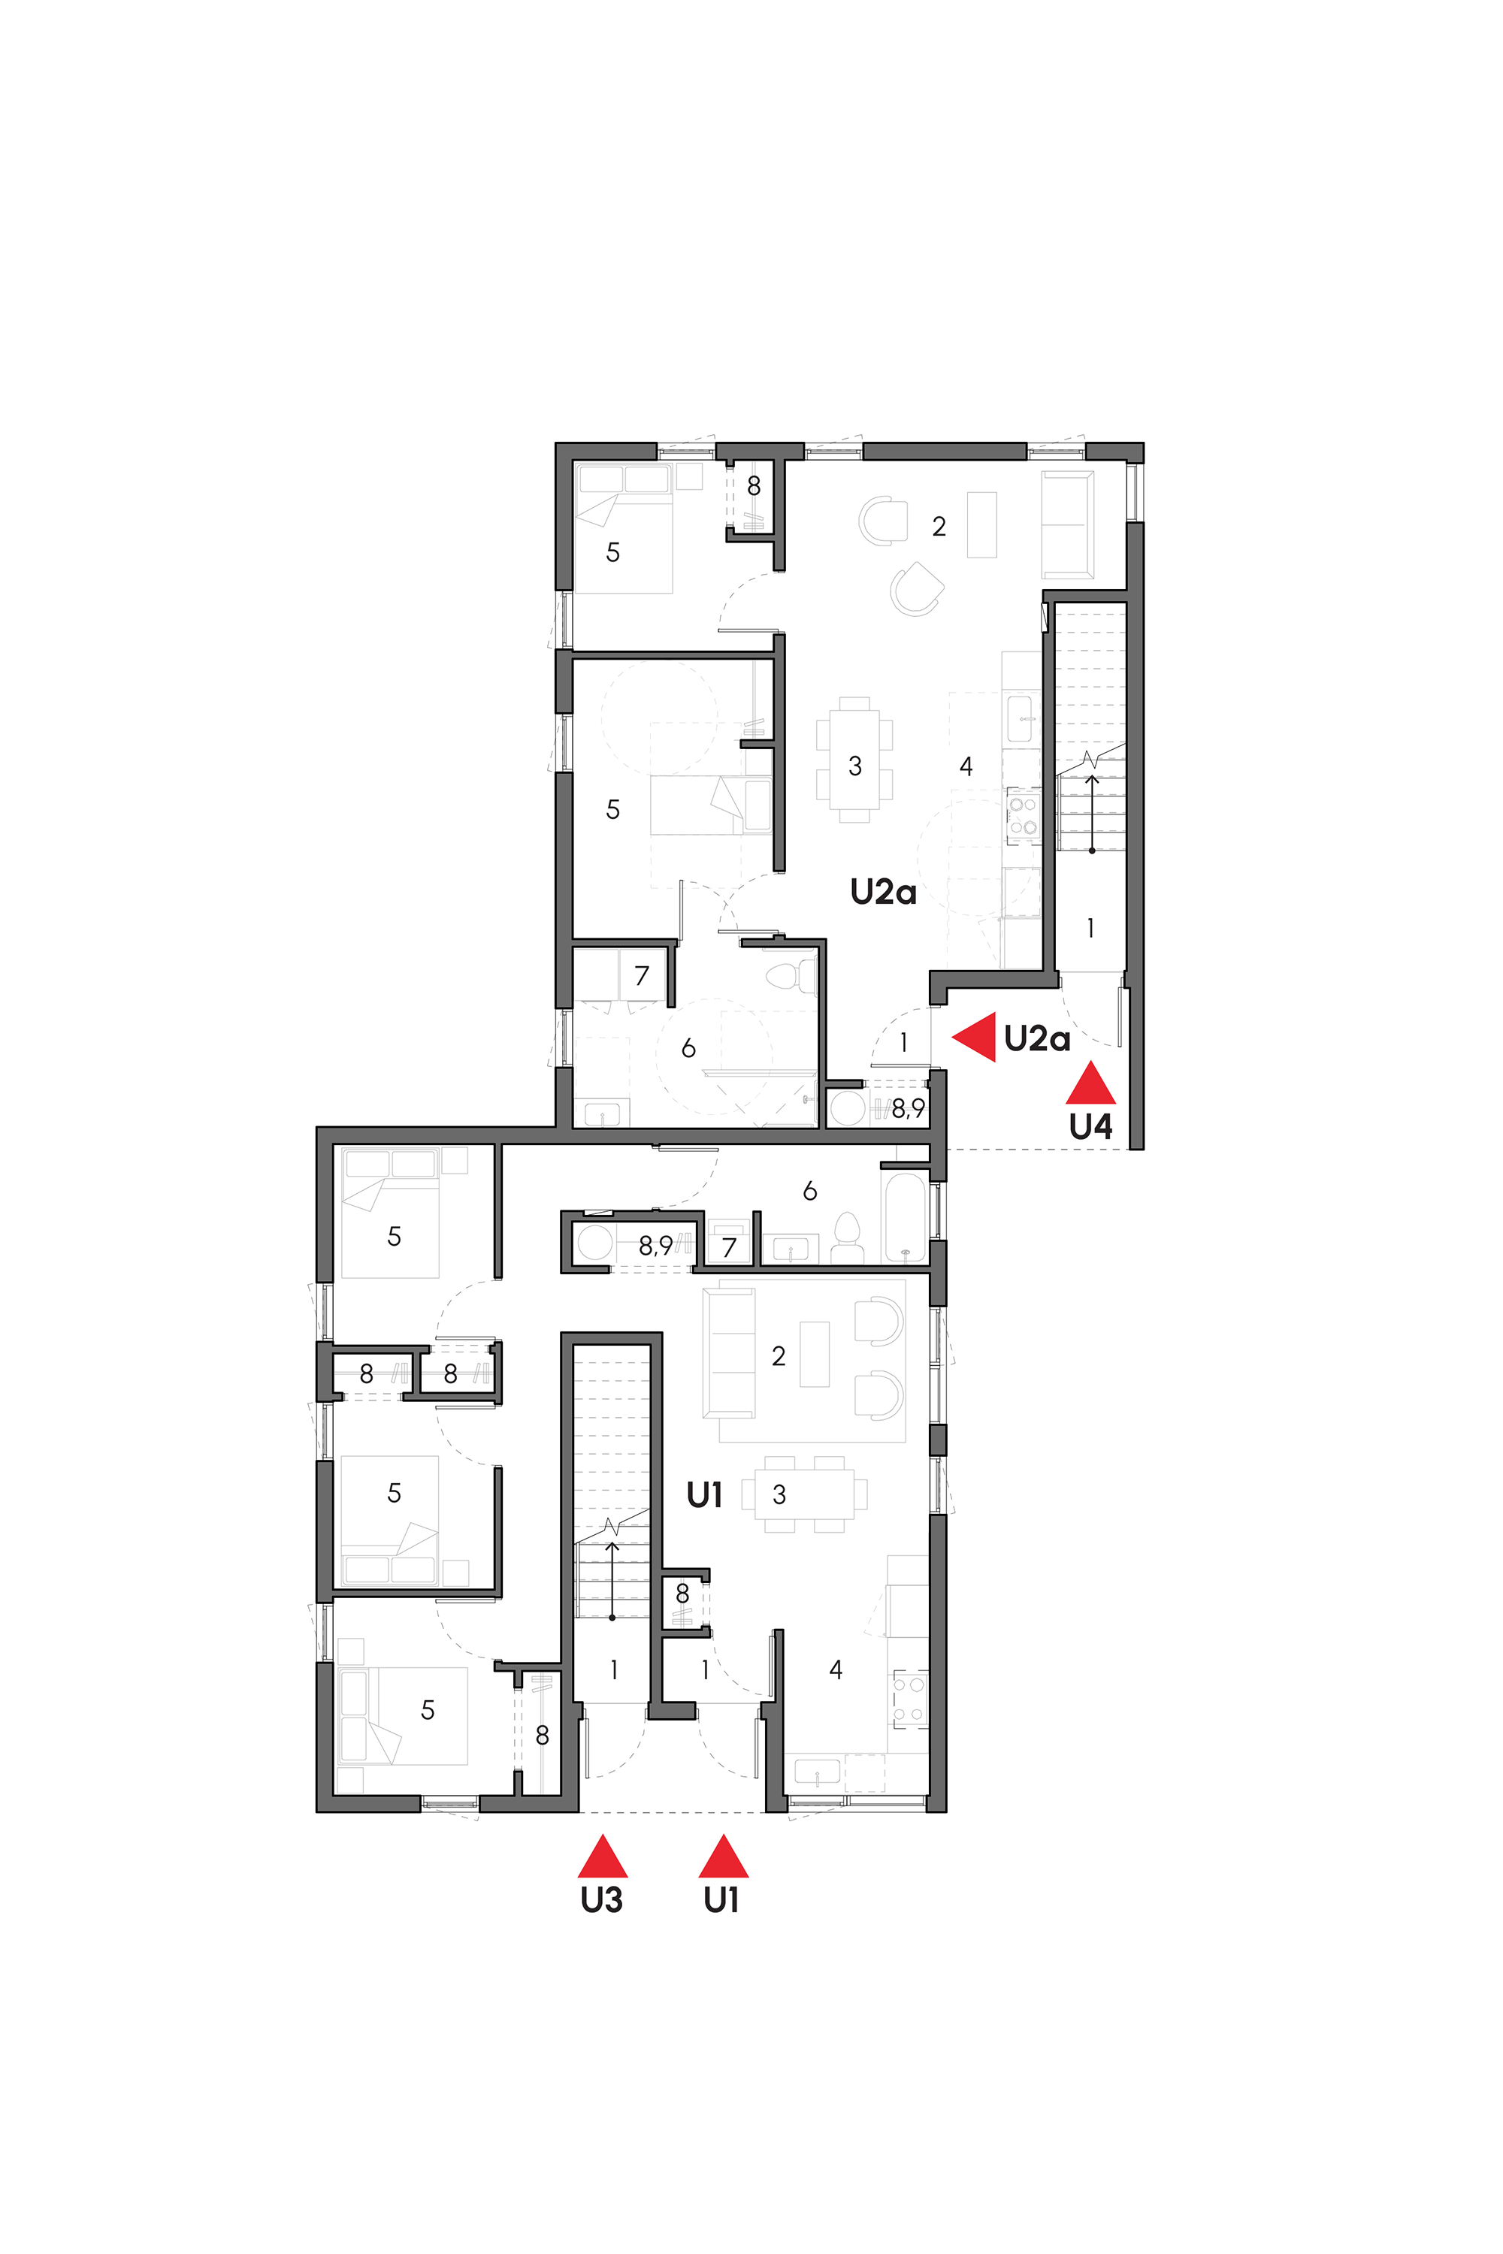
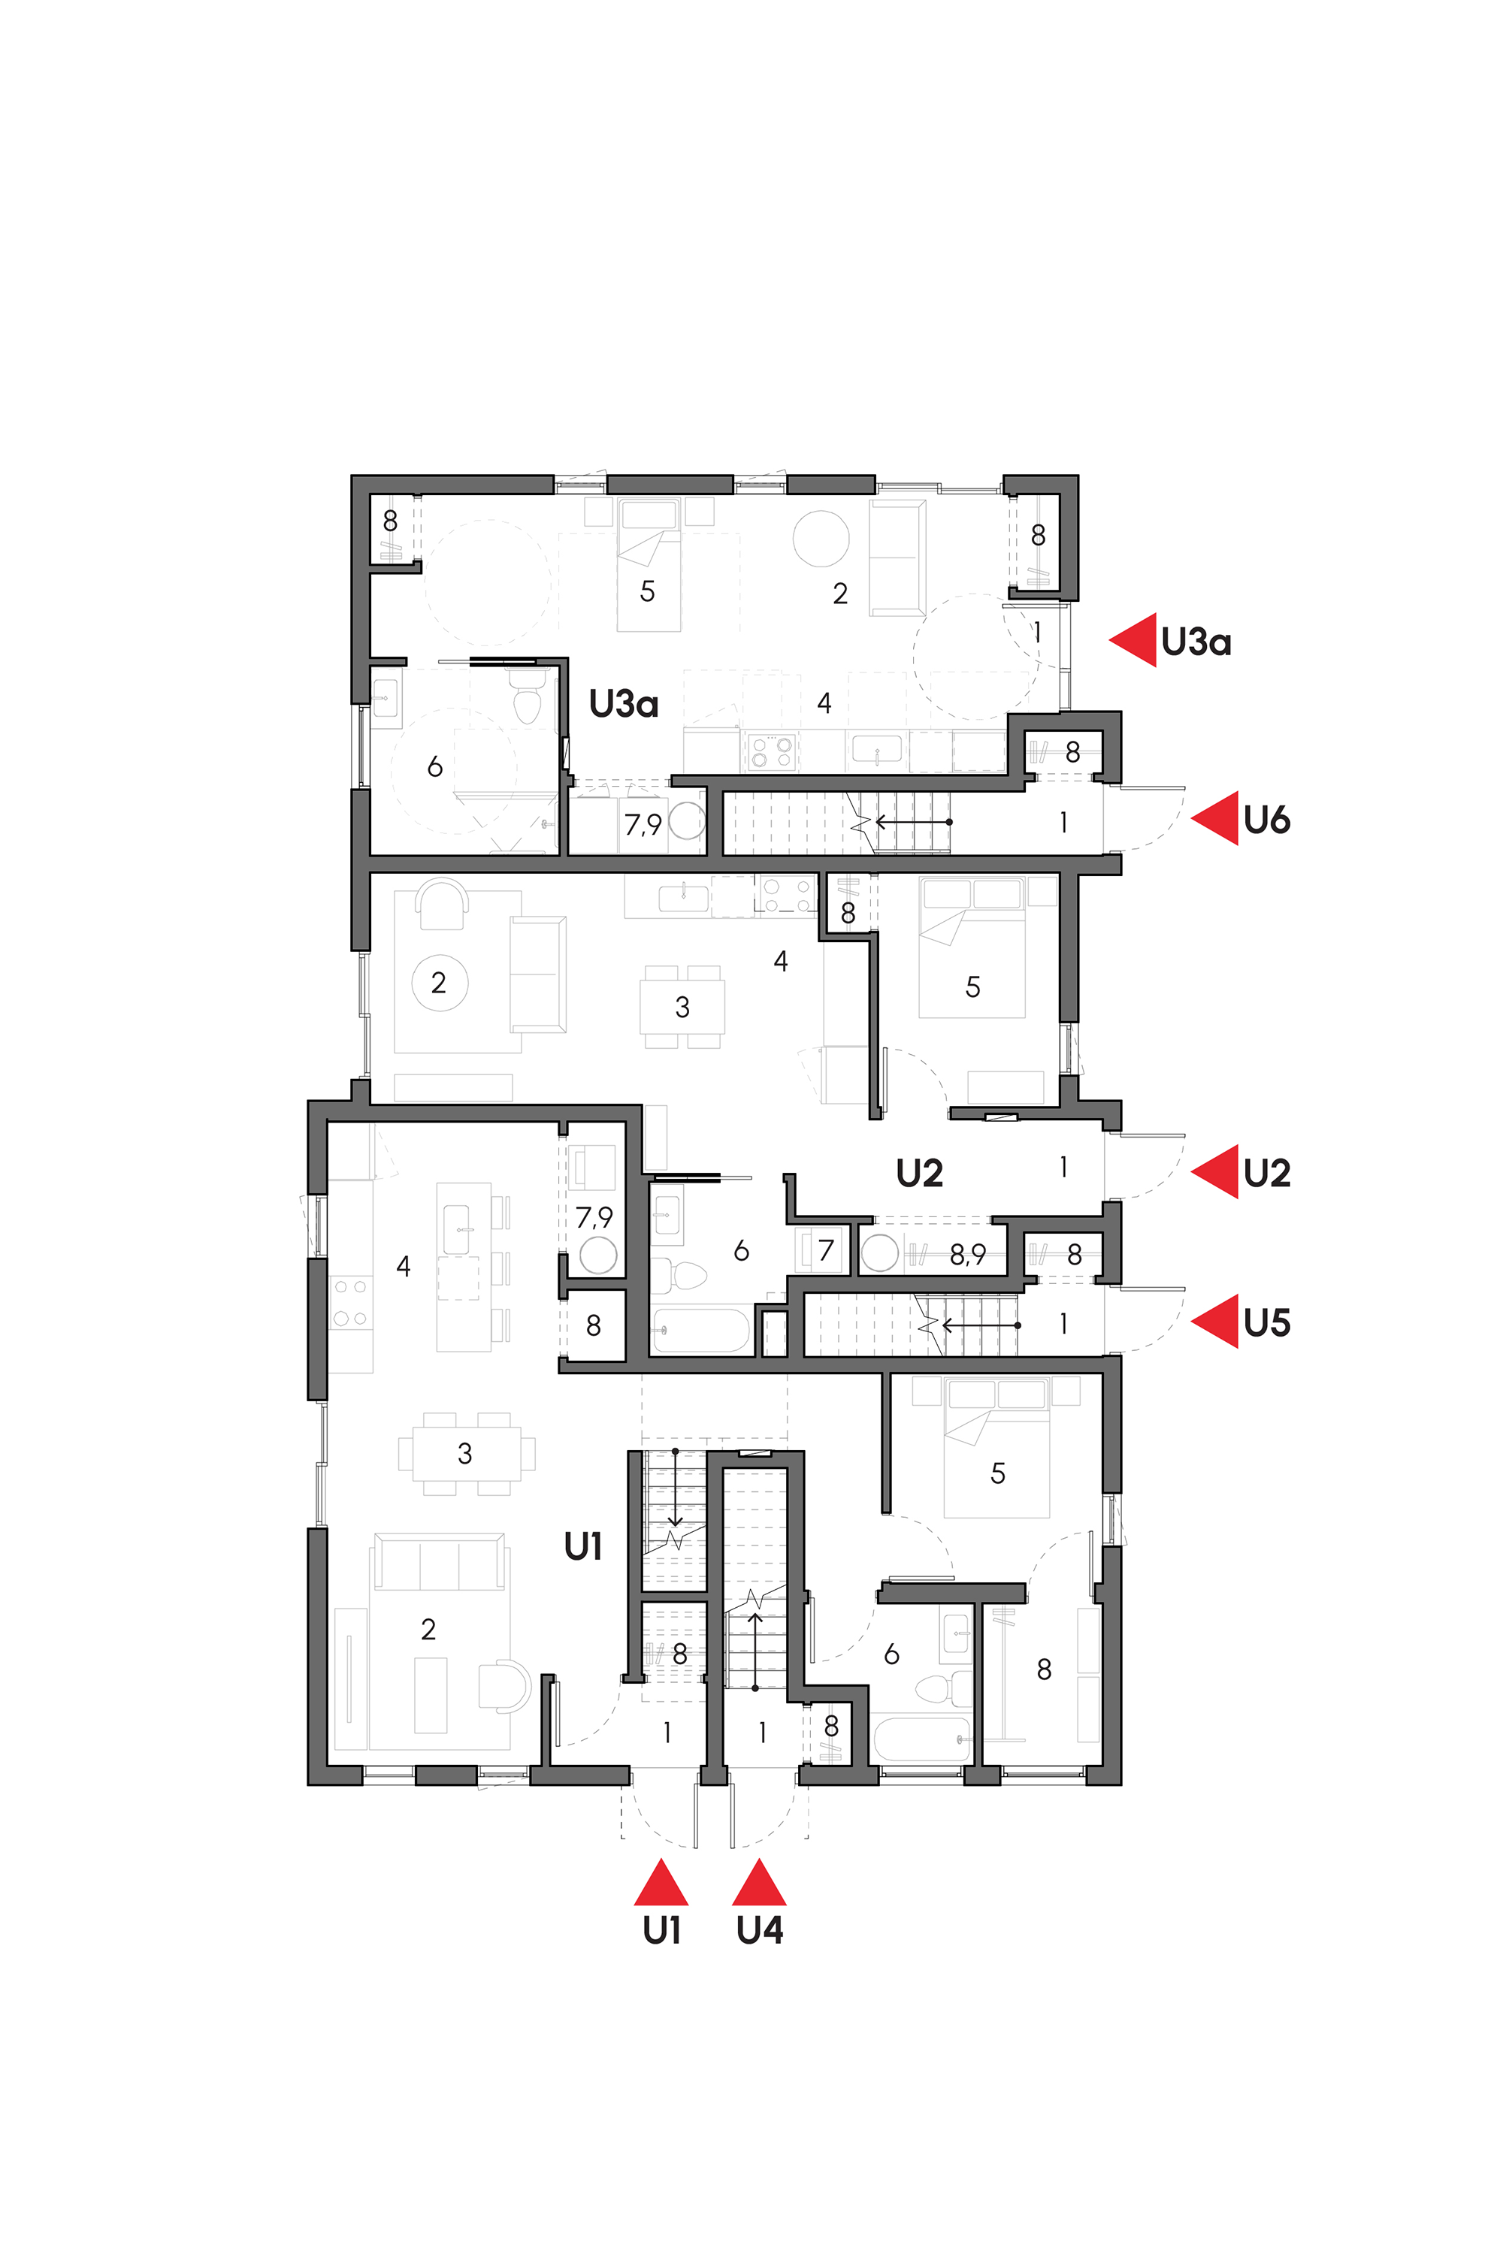
Abbott Brown Architects was part of the national team selected by CMHC to develop a new generation of modern housing prototypes addressing the “missing middle” across Atlantic Canada. As part of a broader series of CMHC housing catalogues intended to help homeowners, communities, and builders deliver new housing more efficiently, the catalogue provides near permit-ready designs that balance affordability, livability, urban design, and long-term resilience.
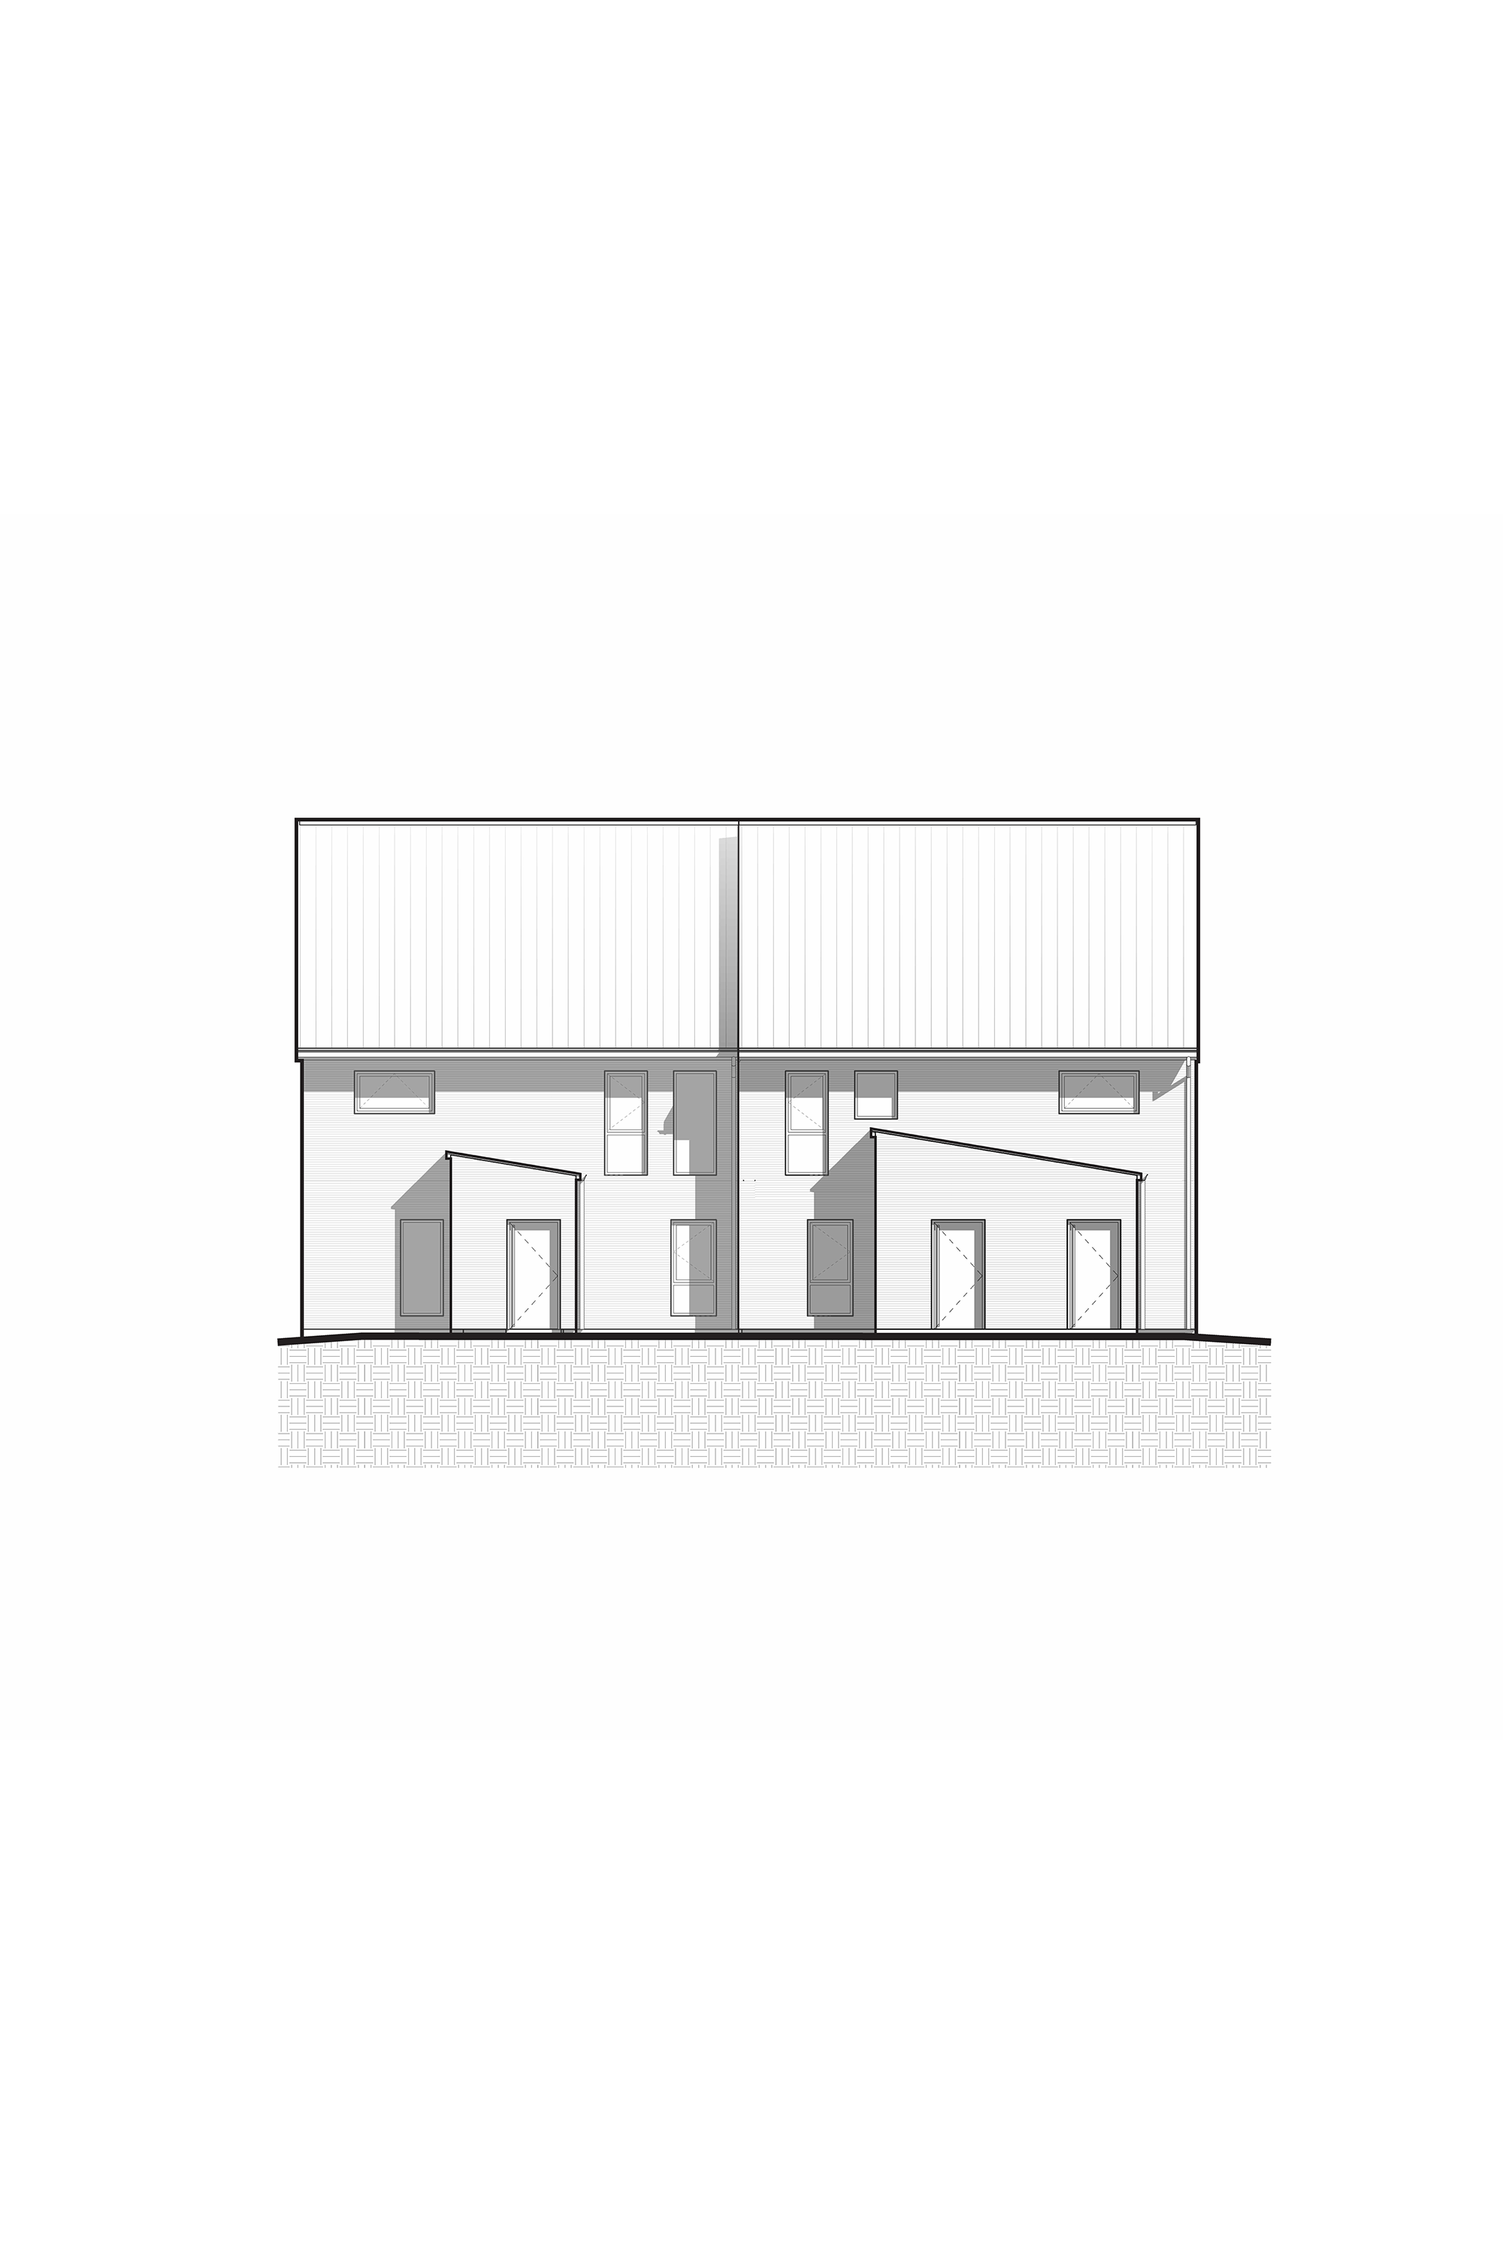
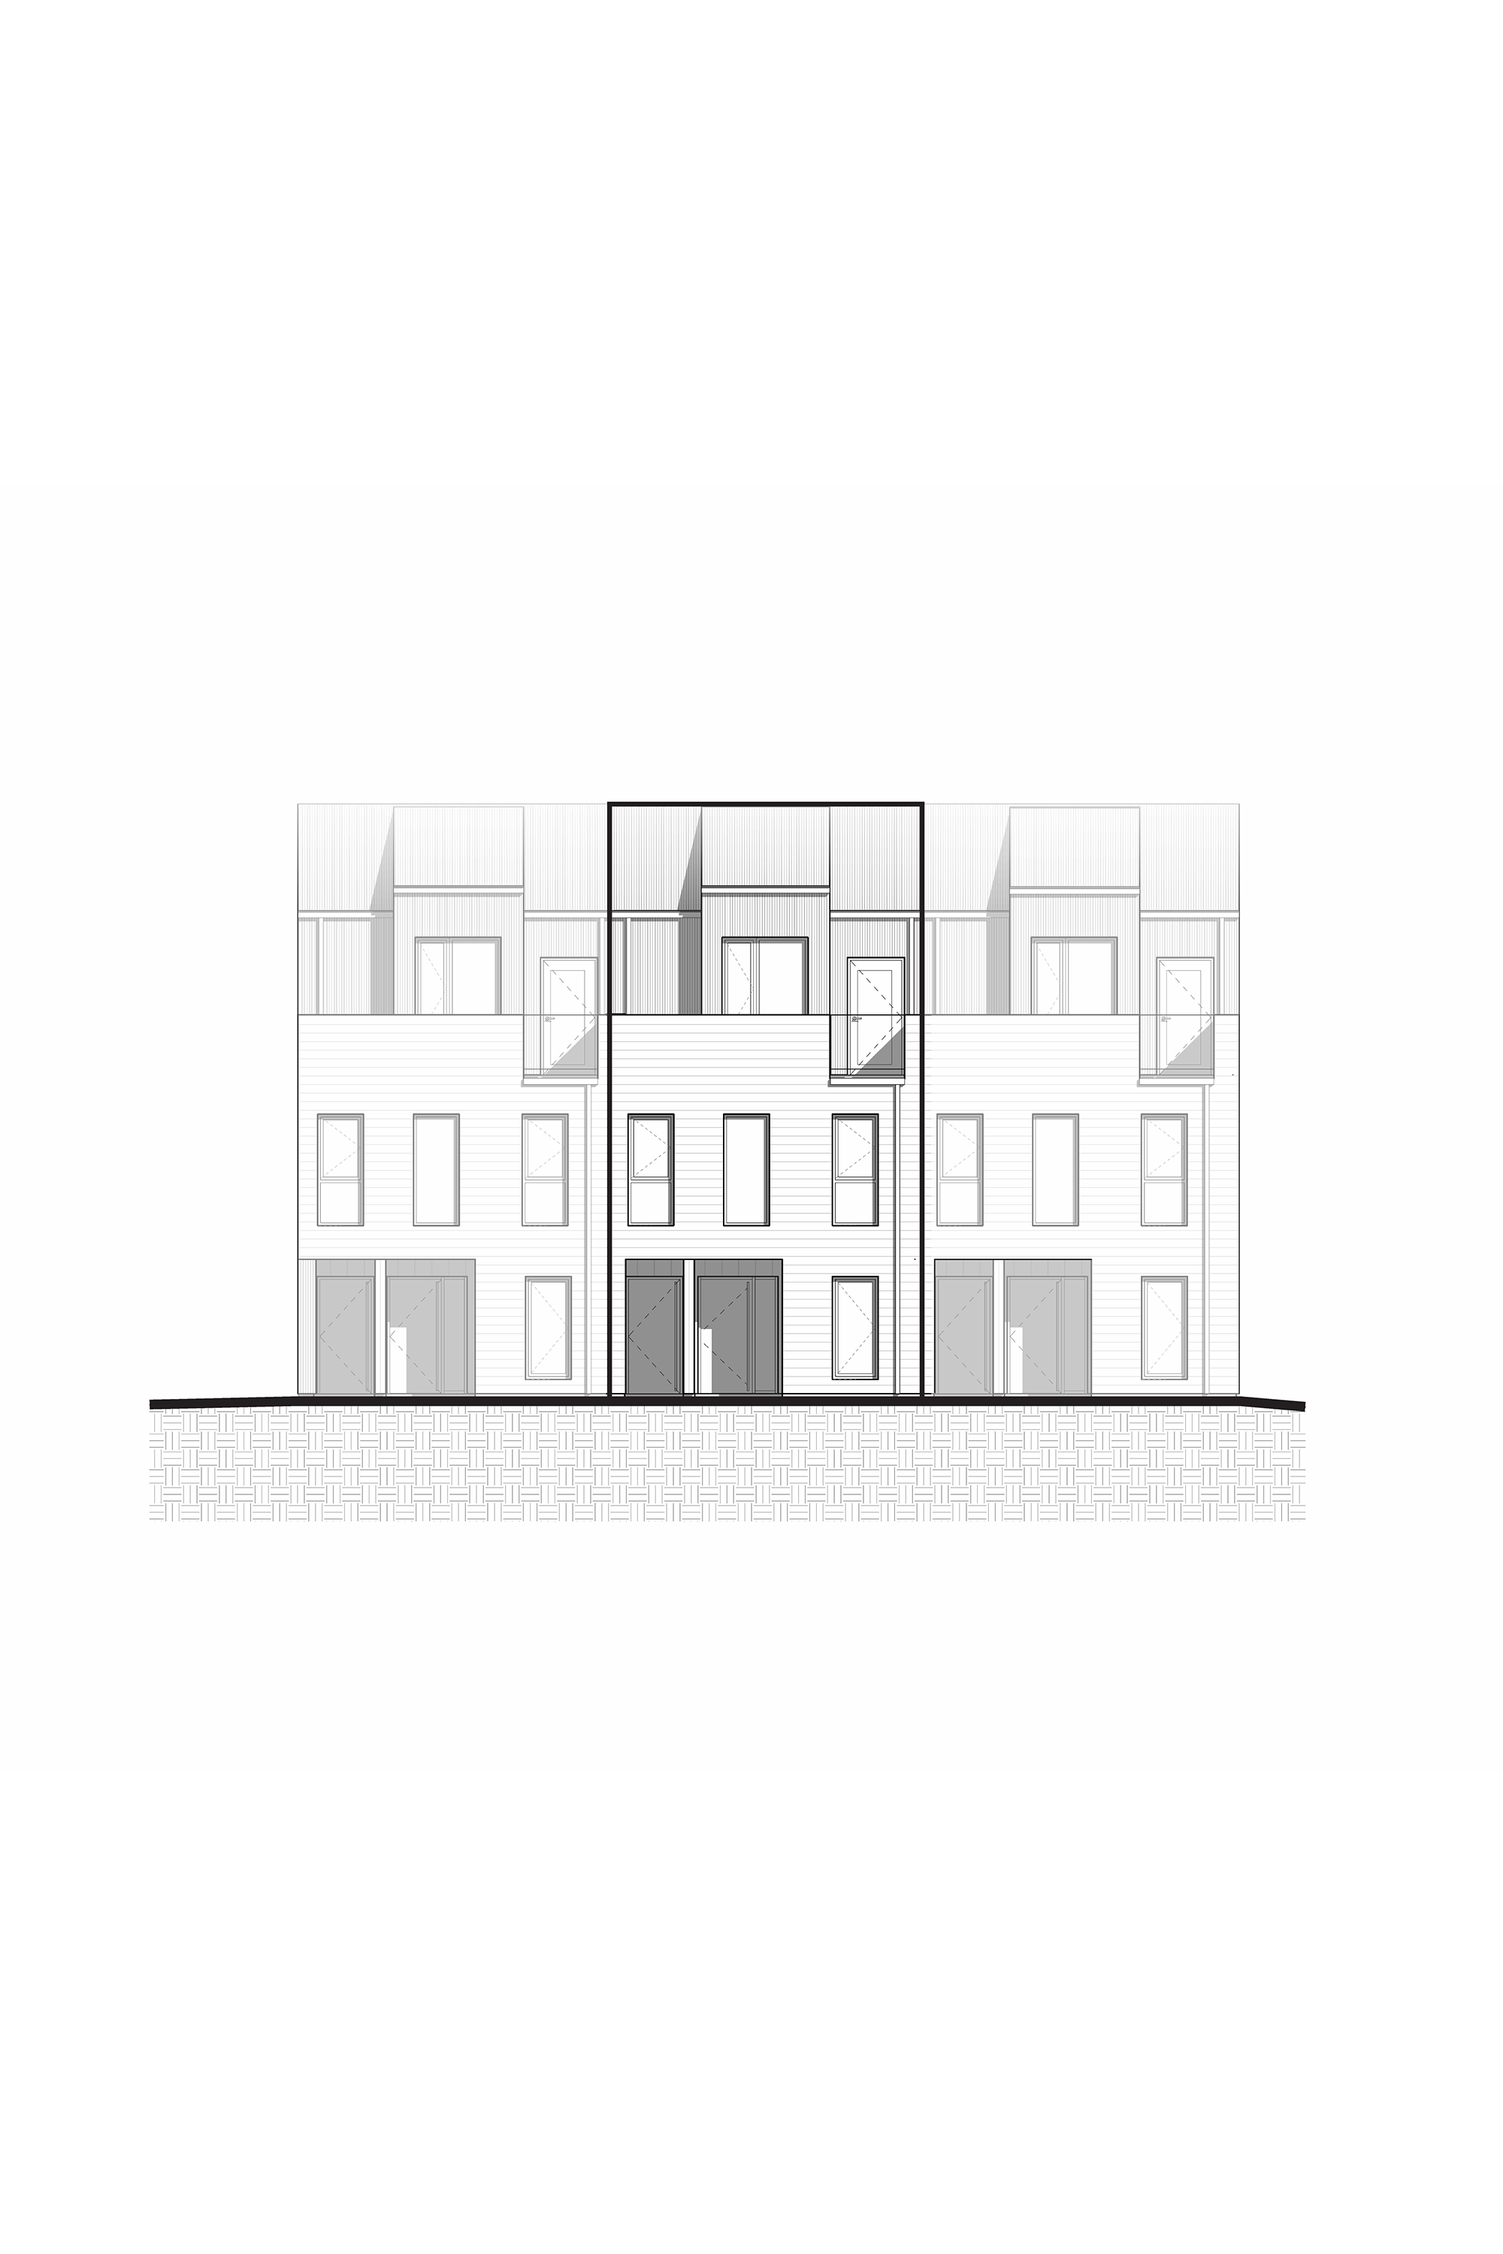
Inspired by Atlantic Canadian vernacular architecture, the projects draw from familiar regional forms such as gable houses, row houses, fishing structures, and simple rural building traditions, reinterpreted for contemporary multi-unit living. The catalogue included backyard suites, rowhouses, fourplexes, and sixplexes designed to fit comfortably within existing neighbourhoods. The work also involved studying local zoning regulations and municipal bylaws across Atlantic Canada to ensure the designs could be broadly adaptable and practical for different communities.
The designs emphasize durability, high-performance insulation, and sustainable material choices suited to Atlantic Canada’s climate, creating housing that is practical, resilient, and rooted in the character of the region.