Tel Lofts
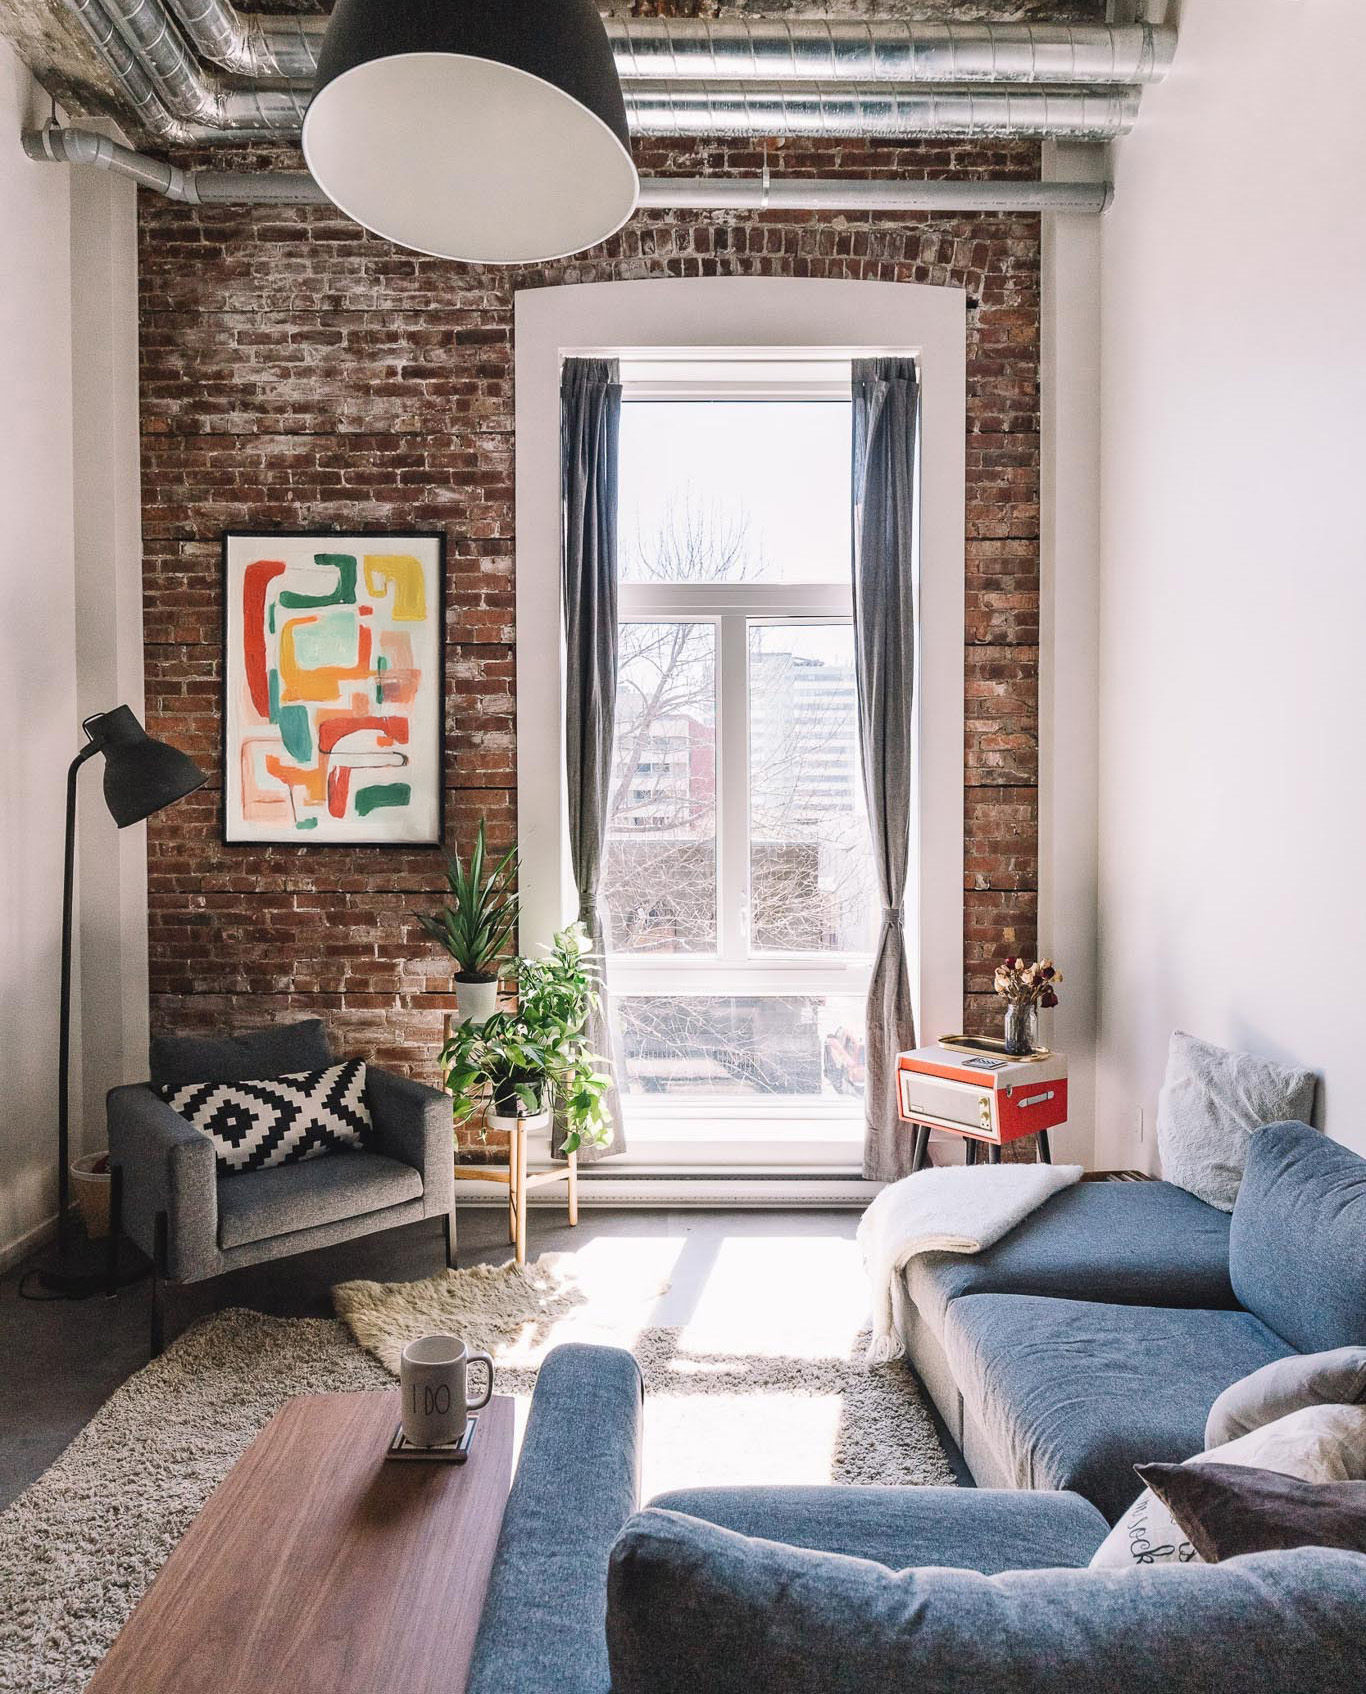
Tel Lofts is a product of the vision by developer and designer to work to make a radically different kind of development, recasting an overlooked light-industrial structure in the urban core to offer a kind of multi-unit development unique inthe community.
Atop the renovated existing concrete and brick structure with its 16'-high floors converted to lofts, a new addition provides two upper stories of double-height apartments. The roof is steeply pitched, and the overall impression is of a new residential form rising atop of and re-animating the old industrial fabric. Balconies of metal frame and mesh attach here and there like sutures tying the construct together.
At the entrance, the newer section of existing street-front wall and part of the building behind have been removed to let the public sidewalk realm spill directly into a new inner courtyard. Framing the courtyard are a new inner open glass entry wall to the building proper, a freestanding original masonry wall with materials left bare, and, to the street, a 32-foothigh wood-clad wall designed as a giant ‘urban door’ left invitingly open.
The creation of 24 unique accessible loft-style rental units, varying from 450ft2 micro-lofts to 1,100ft2 3 bedroom units, has revitalized a previously blighted, dangerous location, supporting the growth of a vibrant, livable downtown.