Alderney Pedway
The Alderney Gate complex in Dartmouth is comprised of a series of interconnected buildings and functions: the Dartmouth Ferry Terminal, the Alderney Library, the Alderney Landing Theater and an office tower housing numerous municipal and federal offices. Connecting all these building areas is a Pedway built in 1988.
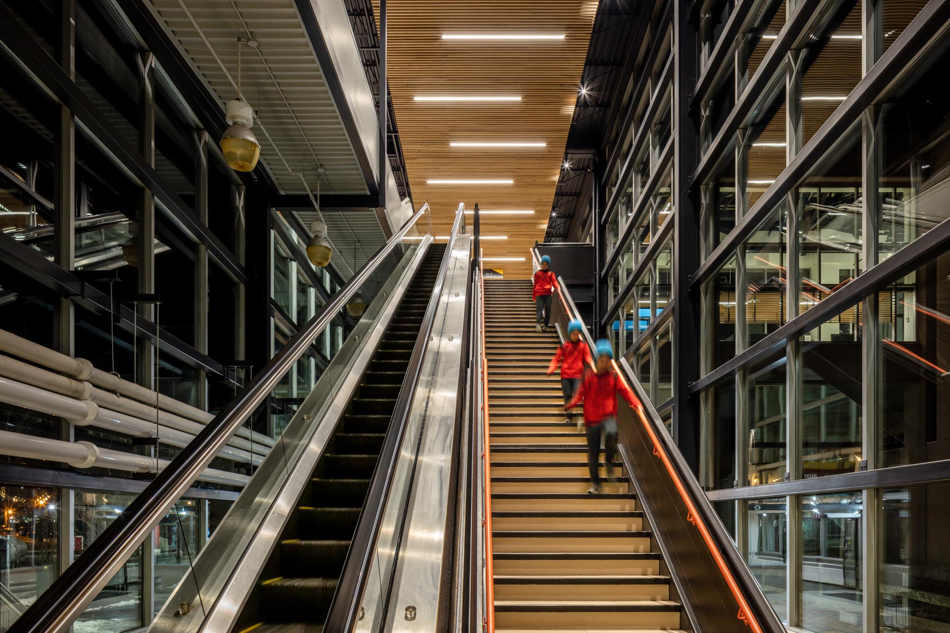
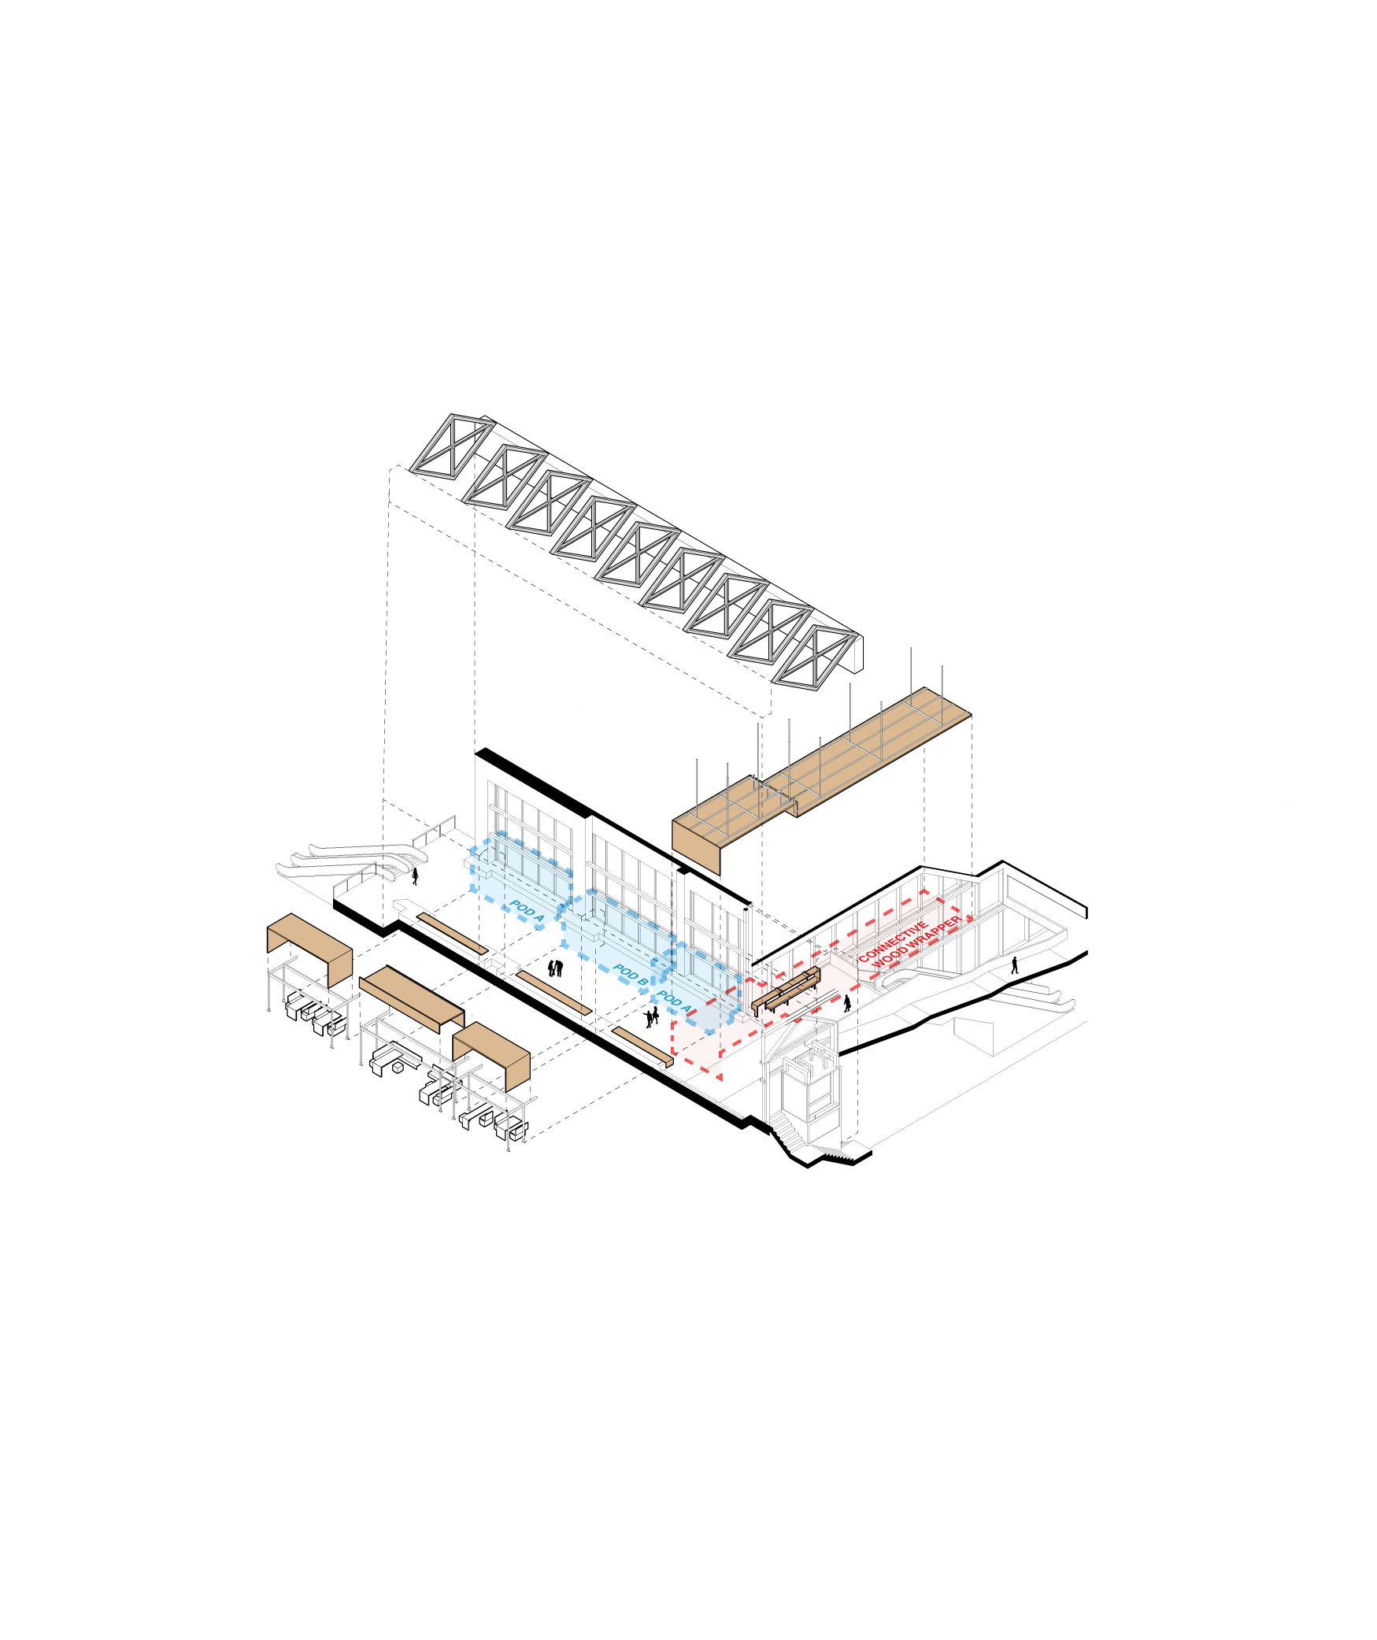
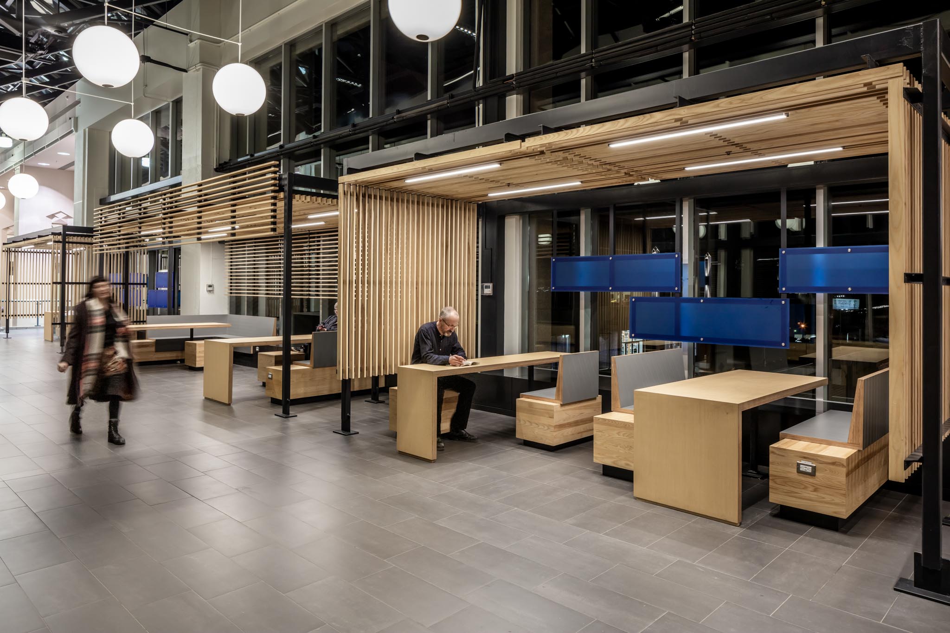
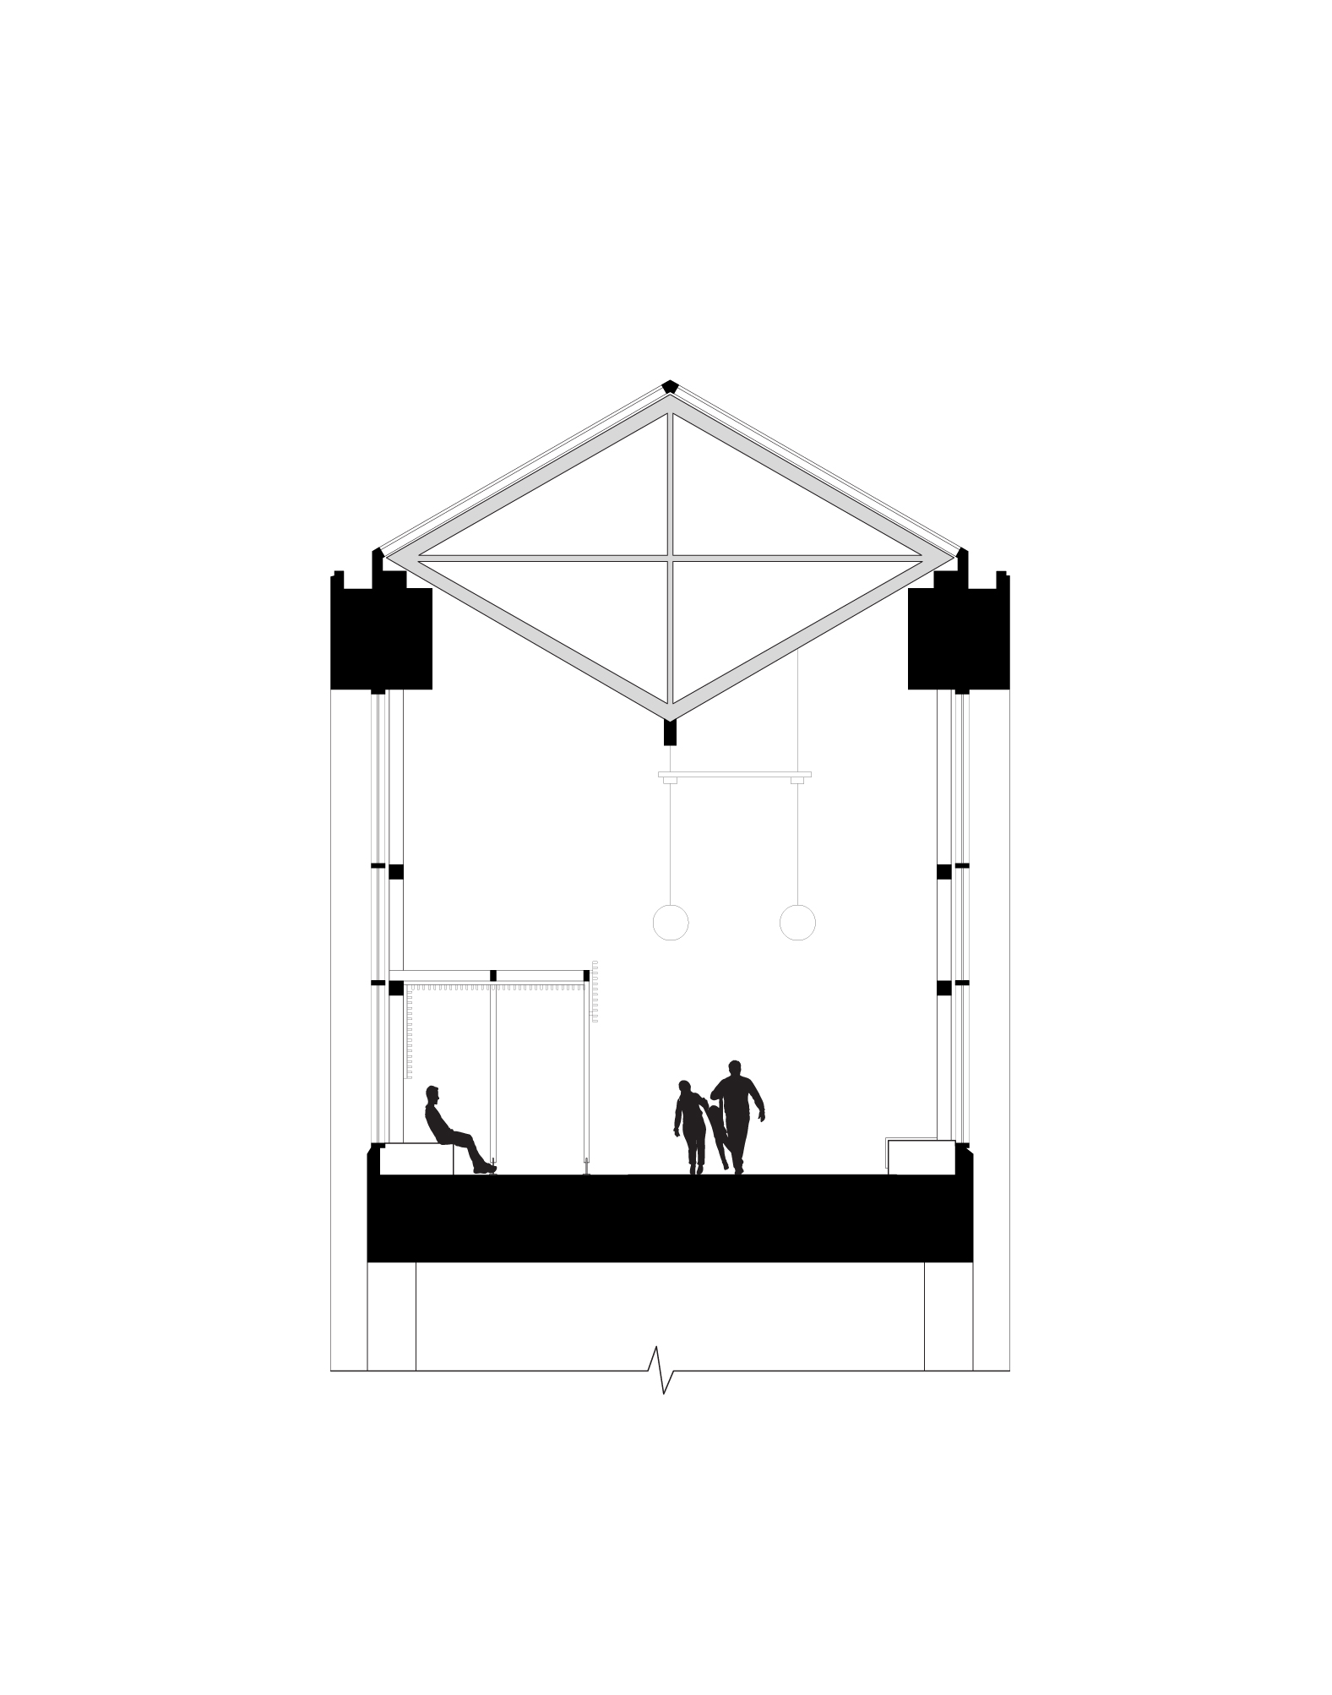
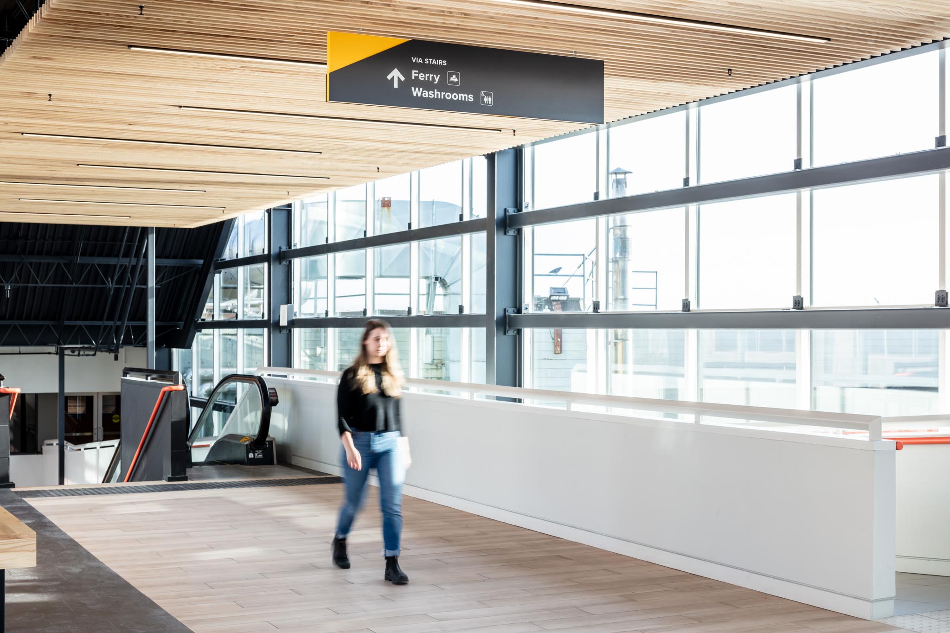
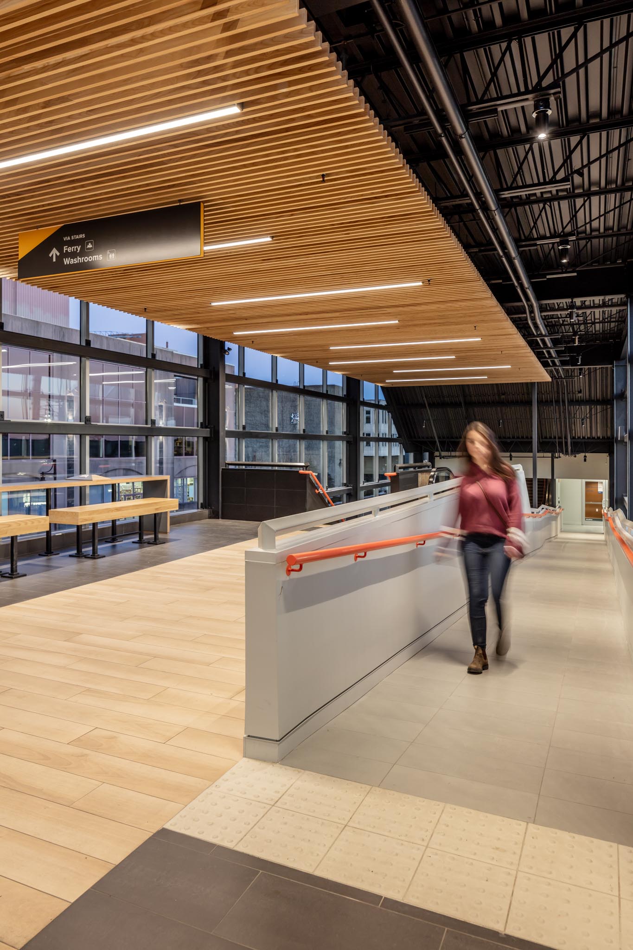
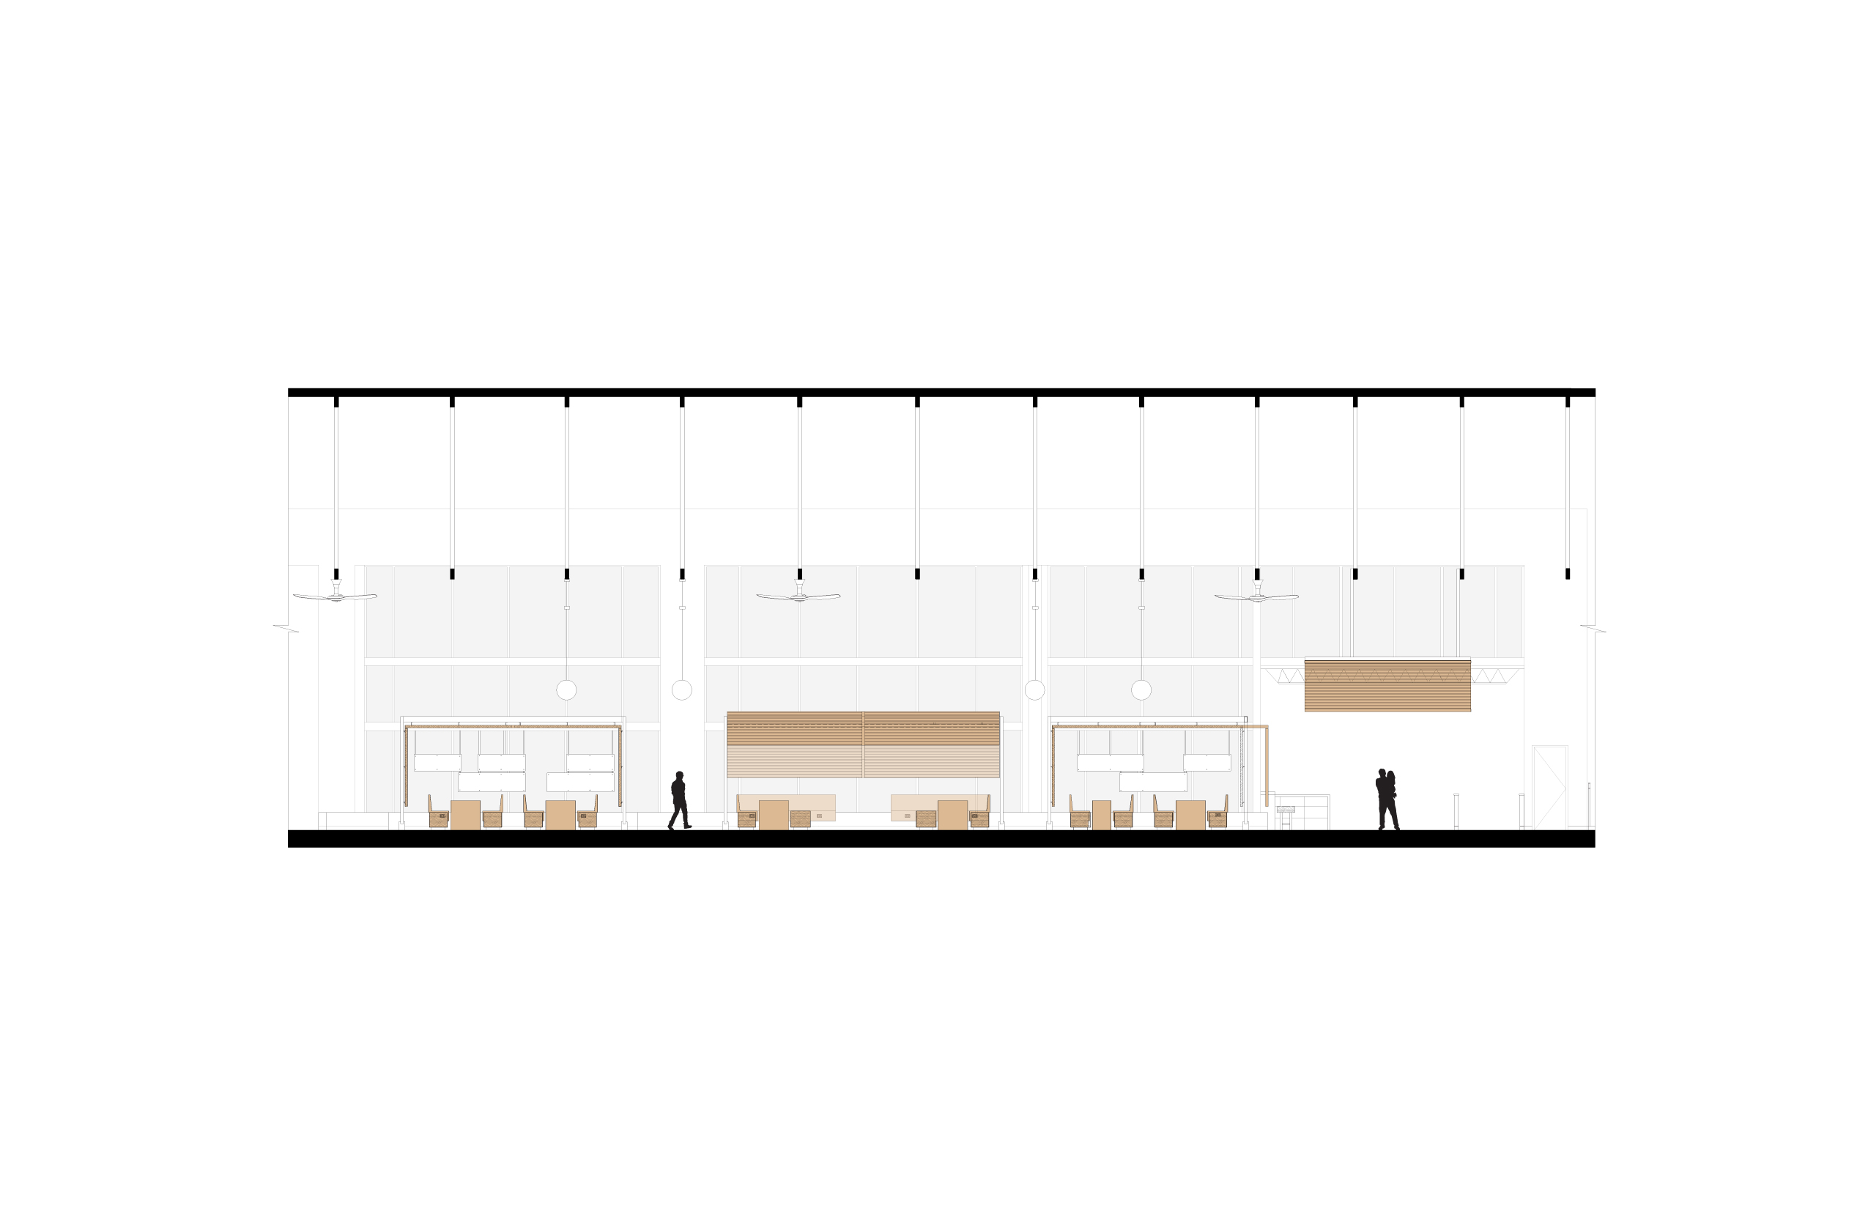
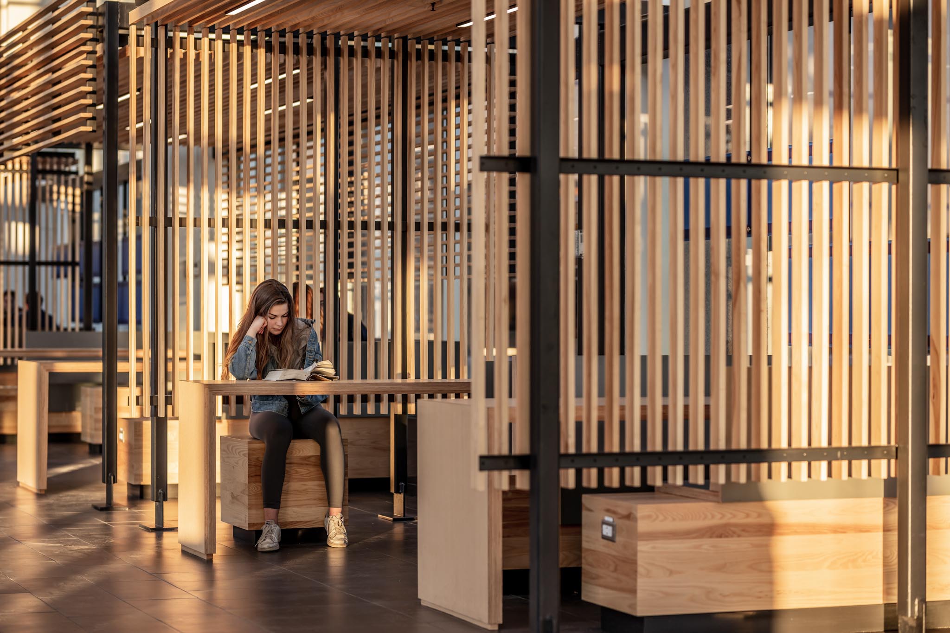
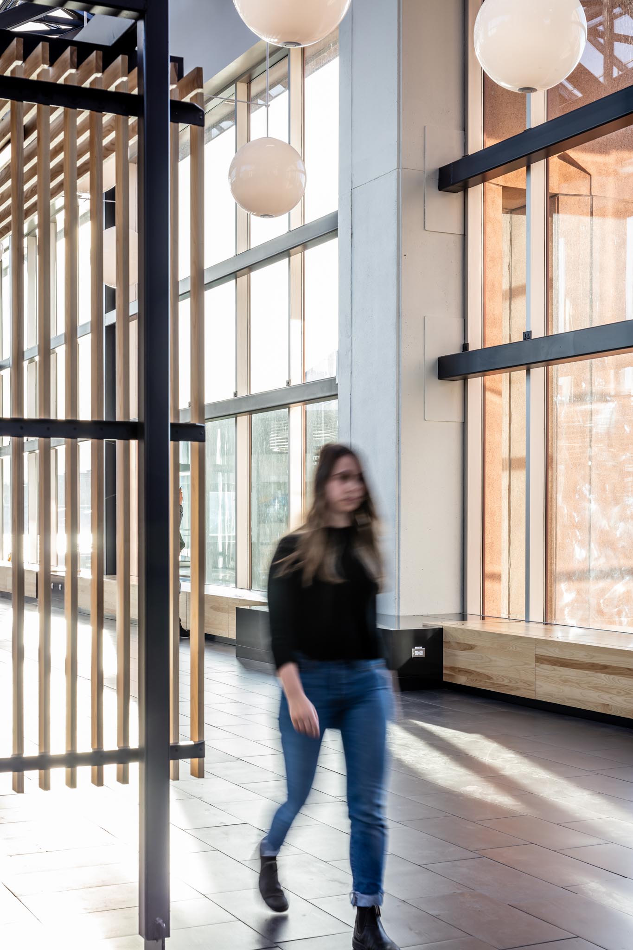
The design concept was to separate the area of ‘circulation’ from new areas of ‘rest’ within the Pedway. To this end a series of interior ‘pods’ were designed for the south side, locating pedestrian circulation on the north side. The experience of travel starts at the bottom of the existing stair and escalator where passengers are guided by a suspended wood ceiling wrapper that continues down the wall of the Pedway to create another zone of enclosure. Materially, we wanted to make the space more tactile by introducing wood as a primary material. In the pods ash wood slats have been carefully detailed and attached to a new steel pod frame.
The Pedway is now a community gathering hub with an increase in usership recognizing that small architectural insertions of design excellence can change the character of an existing building. The new design encourages people to stay, to lounge, to read, to eat to socialize supporting both Halifax and Dartmouth communities.