Station 3 Lofts
Station 3 Lofts is a dense urban infill housing project located on a constrained and irregular site in Halifax’s North End. Named after the local fire station across West Street, the project draws from the scale, materiality, and rhythm of the surrounding neighbourhood while introducing a contemporary form of compact urban housing.
The building was intentionally designed as a continuous five-storey street wall without setbacks, echoing the direct relationship to the sidewalk found in the traditional Halifax row houses and urban fabric of the area. Its dark clay shingle facade references the layered textures and proportions of local residential cladding, reinterpreted here through a contemporary non-combustible envelope suited to multi-unit residential construction.
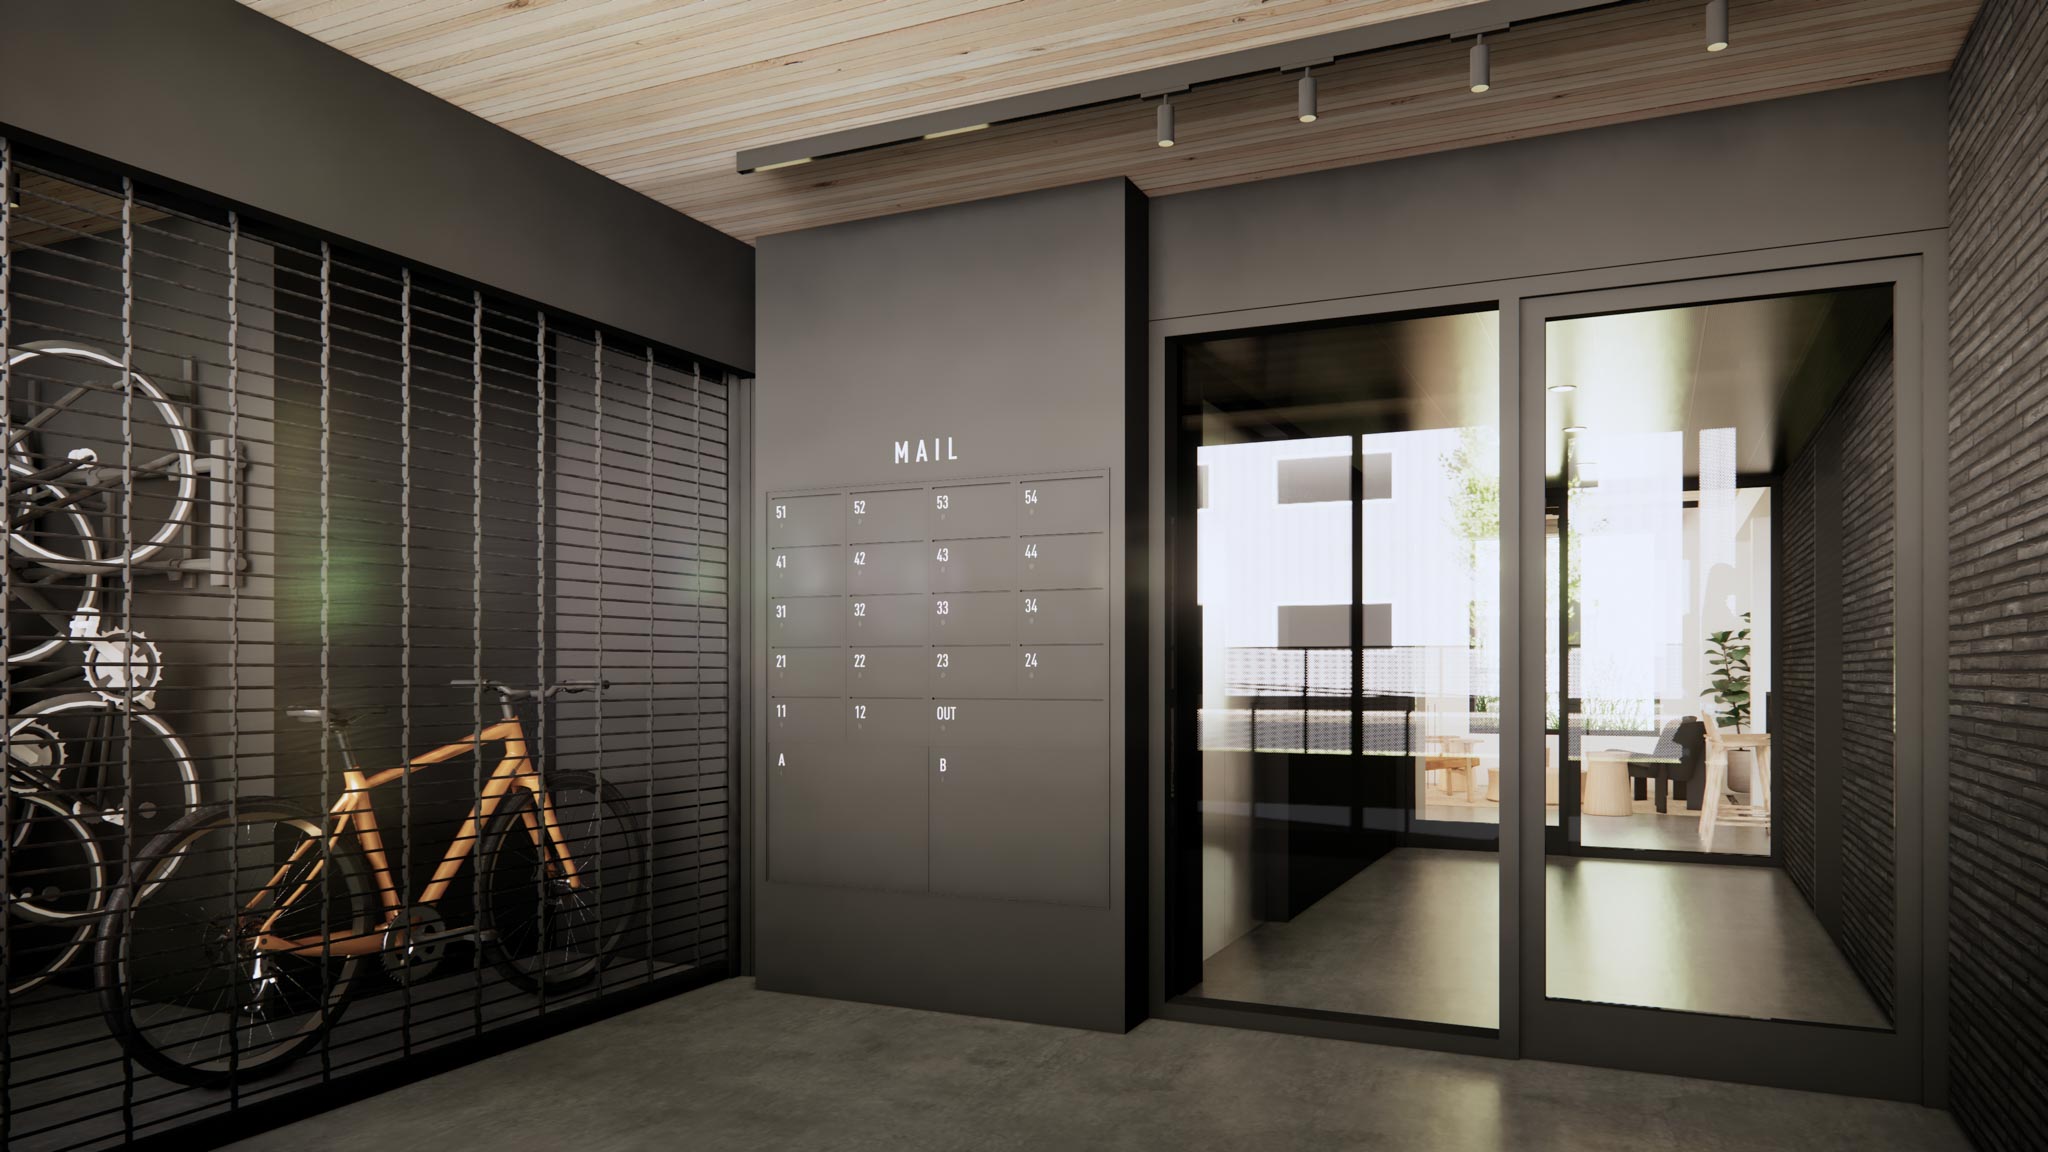
Composed of micro-units and shared amenity spaces within a mass timber structure using exposed NLT floor systems, the project emphasizes warmth, durability, low-carbon construction, generous natural light, and livability within a compact urban footprint.